Refine Search
Sort by
$429,000
3 Beds 1 Baths 6761398 MLS
Welcome to 9231 Clayton St, a charming single-family home nestled in the heart of Thornton, CO. This well-maintained property offers 1,093 square feet of comfortable living space, making it the perfect fit for a variety of lifestyle needs. The home features three bright and cozy bedrooms, as well as one full bathroom, providing functionality and comfort. The interior boasts carpet flooring throughout, creating a warm and inviting atmosphere. The kitchen comes fully equipped with a range of appliances, including a dishwasher, refrigerator, and range, making meal preparation a breeze. Adding to the home’s convenience are the included washer and dryer, allowing for easy laundry care right in your own home. Climate control is a highlight, with central air conditioning and forced air heating ensuring comfort year-round. Newer solar panels to be transferred to the new buyer. For parking, you’ll appreciate the attached garage and additional street parking options, providing flexibility and ease when accommodating vehicles or guests. Outside, the property features a tranquil setting with plenty of potential to make it uniquely your own. Don’t miss out on the opportunity to make 9231 Clayton St your home.

9231 Clayton Street, Thornton

$649,900
3 Beds 3 Baths 6050512 MLS
GOLF COURSE HOME!!! Heritage Todd Creek 55+ gated community. The association takes care of the majority of exterior including landscaping, painting, roof and snow removal. Open floor plan with kitchen island and family room to enjoy the gas fireplace. Main floor master suite and additional bedroom and bath. Stainless steel appliances with granite counter tops and eat-in kitchen nook. Lower level family room with bedroom and bath. You will love the western-facing back deck enjoying the greens of Heritage Todd Creek Golf course and watching the sunsets. The covered front porch that looks out onto green belt area provides additional space for enjoying the Colorado outdoors. Staying active is a breeze as the community offers an abundance of activities and clubs for you to enjoy. The clubhouse is features 2 pools - a large indoor pool including a whirlpool and an outdoor infinity pool - a fitness facility, a library, craft rooms, and a public restaurant for those evenings you do not feel liking cooking or want to meet your friends or neighbors for a drink. The community is located on the Todd Creek Golf Course if you are a golfer or want to learn. Or if your love tennis or pickleball, you can always find a partner on one of the three courts. There is always lots to do living in this active adult community- no need to go on vacation! Life is good in Heritage Todd Creek.

15027 Xenia Street, Thornton

$575,900
4 Beds 4 Baths 5893156 MLS
Welcome to 12914 Dexter Way in Thornton—a spacious 4-bedroom, 3.5-bath home offering just under 2,600 finished square feet of comfortable living space with no HOA. This well-maintained home features multiple living and entertaining areas, including formal living and dining rooms, a cozy family room with a fireplace, and a finished basement that provides flexible space for a recreation room, home office, gym, or guest suite. The thoughtfully designed kitchen offers ample cabinet and counter space, making meal preparation and everyday living easy. The spacious primary suite includes a walk-in closet and a private en-suite bath, while the additional bedrooms provide plenty of room for family or guests. Step outside to your own backyard retreat featuring a large patio overlooking a private, fenced yard with a fire pit perfect for relaxing and entertaining. Additional highlights include an attached two-car garage, and convenient access to parks, shopping, dining, schools, and major commuter routes. If you're looking for space, versatility, and exceptional outdoor living in a desirable Thornton neighborhood, this home is one you won't want to miss. Staged Virtually with AI

12914 Dexter Way, Thornton

$868,890
6 Beds 5 Baths 2530675 MLS
Introducing the highly sought-after 5006 floorplan, a stunning 3,263-square-foot residence offering 6 bedrooms, exceptional design, & remarkable versatility, located on a premium corner lot with a full basement.Step inside to a breathtaking two-story great room where soaring ceilings and expansive windows flood the space with natural light. A dramatic floor-to-ceiling tiled fireplace anchors the room, creating a striking architectural focal point and an inviting atmosphere for gathering and relaxing. A beautifully appointed kitchen is designed to complement both everyday living & effortless entertaining, featuring abundant cabinetry, generous counter space, a spacious island, and an open-concept layout that flows seamlessly into the dining area and great room. Whether hosting family & friends or enjoying a quiet evening at home, this thoughtfully designed space offers both comfort and functionality. Extend your living outdoors to the covered patio, perfect for relaxing or entertaining while enjoying Colorado's beautiful seasons. Six generously sized bedrooms offers rare flexibility. Two private en-suite bedrooms—including one conveniently located on the main level—provide space for guests or multi-generational living. Upstairs, spacious secondary bedrooms accompany a private primary retreat featuring a well-appointed bath & generous walk-in closet, creating a comfortable space to unwind at the end of the day. Built with care and meticulous attention to detail, every space reflects thoughtful planning and quality finishes. A three-car garage provides ample storage, while the corner lot enhances privacy and curb appeal. Located just four minutes from E-470, Talon Pointe offers exceptional accessibility to DIA, the Denver Tech Center, downtown Denver, mountain recreation, and premier shopping and dining. Residents enjoy a large community park and an integrated trail system, creating the perfect balance of convenience and an active Colorado lifestyle.

15327 Poplar Street, Thornton

$745,000
5 Beds 5 Baths IR1066007 MLS
Enjoy one of the most private settings, backing to expansive acreage with no homes directly behind and offering a rare view corridor showcasing the Colorado Front Range and spectacular mountain sunsets. This unique combination of privacy, open areas, and unobstructed views sets this home apart. Welcome to this exceptional Home Within a Home , thoughtfully designed for today's flexible lifestyles. Perfect for multigenerational living, extended family, guests, or Rental Income opportunity, the private ground-level suite features its own entrance, living area, kitchenette, bedroom, laundry, and full bath-offering flexibility rarely found in today's market.The main residence features an open-concept layout where the great room flows seamlessly into the dining area and beautifully appointed kitchen. Quartz countertops, stainless steel appliances, abundant cabinetry, and smart home technology combine style with everyday convenience, while large windows fill the home with natural light and mountain views.Upstairs, the spacious primary suite is joined by additional bedrooms, creating a functional layout for modern living. Luxury vinyl plank flooring enhances the main living areas with durability and contemporary appeal.Step outside to a covered patio and generous backyard where you'll enjoy peaceful evenings, stunning sunsets, and the privacy of having no immediate rear neighbors. Lightly lived in since its 2023 construction, the home offers modern systems and the confidence of newer construction.Conveniently located near parks, open space, walking and biking trails, with quick access to E-470 and I-25 for easy commuting to Denver, Boulder, or DIA. Shopping, dining, Orchard Town Center, Denver Premium Outlets, and highly rated Adams 12 Five Star Schools are all just minutes away.More than a home, this is a rare opportunity to enjoy exceptional privacy, panoramic Front Range views, and a flexible floor plan designed to adapt to your lifestyle.

3101 E 163rd Place, Thornton

$649,900
3 Beds 3 Baths 6575272 MLS
YOU WILL LOVE LIVING ON THE GOLF COURSE with the relaxed lifestyle in this 3 bedroom, 3 bath ranch home located in the 55+ gated Todd Creek golf course community. The open floor plan has lots of space, a lovely kitchen with granite counters, rich hardwood flooring, and stainless steel appliances. There is a formal dining area for family gatherings ,the great room is accented by the gas fireplace making it ideal for relaxing or entertaining your family or friends. The generous sized primary suite is complimented by it's own lovely bath with stall shower, double vanity and a walk-in closet. A second bedroom can double as an office or den; while, the lower level offers another living area complete with a third bedroom and 3/4 bath, and plenty of storage space. Living here is wonderful, as all of the outside maintenance is done by the HOA. Staying active is a breeze as the community offers an abundance of activities and clubs for you to enjoy. The clubhouse is features 2 pools - a large indoor pool including a whirlpool and an outdoor infinity pool - a fitness facility, a library, craft rooms, and a public restaurant for those evenings you do not feel liking cooking or want to meet your friends or neighbors for a drink. The community is located on the Todd Creek Golf Course if you are a golfer or want to learn. Or if your love tennis or pickleball, you can always find a partner on one of the three courts. There is always lots to do living in this active adult community- no need to go on vacation! Life is good in Heritage Todd Creek.

8493 E 149TH Drive, Thornton

$500,000
3 Beds 3 Baths 9533128 MLS
PRICE IMPROVEMENT! Pool, playground and walking trails right outside your door—plus a low HOA and no Metro District tax! Welcome to this Thornton Gem at 12527 Dexter Way, a charming 3-bedroom, 3-bath single-family home in Thornton offering 1,447 square feet, a 2-car attached garage and a private fenced backyard. Step inside to soaring vaulted ceilings and a bright, open layout filled with natural light. The family room features a cozy gas fireplace and flows into the kitchen, where abundant cabinetry and counter space provide plenty of room for everyday cooking and storage. A backyard-facing window keeps the kitchen connected to the outdoor space. Upstairs, you'll find three comfortable bedrooms, including a spacious primary suite with a private bath and new walk-in shower. Three bathrooms throughout the home provide added convenience for everyday living, guests and busy mornings. Outside, the fully fenced backyard offers room for pets, gardening and play, while the large patio is ready for summer grilling and outdoor entertaining. And the neighborhood lifestyle is hard to beat. A low HOA provides access to a community swimming pool, playground and miles of walking and biking trails—without the additional cost of a Metro District tax. Conveniently located near schools, parks, shopping, restaurants, I-25 and E-470, this move-in-ready home offers an appealing combination of comfort, outdoor space, neighborhood amenities and ownership value.

12527 Dexter Way, Thornton

$374,900
4 Beds 2 Baths 3008827 MLS
Welcome Home to comfortable, convenient Main-Floor Living at 9230 Wigham Street! This inviting Brick Ranch offers the ease of true One-Level Living with 4 Bedrooms, 2 Bathrooms, a Good-Sized Lot, and fresh improvements that allow you to move in and start enjoying your new home. Step inside and immediately appreciate the Fresh Interior Paint, Brand-New Luxury Vinyl Flooring, and beautifully Refinished Hardwood Floors, creating a clean and refreshed feel throughout the home. At the heart of the home is the Inviting Kitchen, offering a comfortable and functional space for everyday living with All Appliances Included—one less thing to worry about as you settle into your new home. The functional single-level floorplan features 4 Bedrooms and Two 3/4 Bathrooms, providing Valuable Flexibility for everyday living, guests, a private home office, hobby room, workout space, or whatever best fits your lifestyle. The classic Brick Ranch design and all-on-one-level layout offer the simplicity and convenience many buyers are searching for. Step outside to your Large Back Patio and imagine starting the morning with a fresh cup of coffee, relaxing after a long day, or gathering with friends and loved ones for summertime BBQs and outdoor entertaining. Situated on a Good-Sized Lot with convenient access to Thornton's extensive network of parks, trails, recreation, shopping, and major commuter routes, this home offers a great combination of comfort, flexibility, and everyday convenience. 4 Bedrooms. One-Level Living. Fresh Paint. New Luxury Vinyl Flooring. Refinished Hardwood Floors. Classic Brick Ranch. Welcome Home! ***Don't miss the Virtual Tour Slideshow & 3D Tour***

9230 Wigham Street, Thornton

$525,000
3 Beds 2 Baths IR1065937 MLS
Welcome home to this beautifully maintained Oxford ranch floor plan, perfectly situated at the end of a quiet cul-de-sac with unmatched privacy. Surrounded by open space and adjacent to the neighborhood park, this home offers a peaceful setting that's hard to find. Inside, you'll appreciate the open layout with 9-foot ceilings and a desirable split-bedroom floor plan, providing exceptional privacy for the primary suite. At the same time, two additional bedrooms offer comfortable accommodations for family, guests, or a home office. Newer engineered hardwood flooring flows throughout the main living areas, while the warm earth-tone palette creates an inviting, timeless feel. The primary suite is a private retreat featuring a well-appointed en-suite bath with a spacious vanity, a relaxing soaking tub, a separate walk-in shower, and a walk-in closet, making it a space to start and end your day in comfort. The kitchen has been thoughtfully updated with granite countertops, newer stainless steel appliances, a gas range, an undermount sink, and a modern faucet, making it as functional as it is stylish. The full unfinished basement provides endless possibilities for future expansion, storage, or customization to suit your needs. Conveniently located near hospitals, grocery stores, parks, and the nearby transit station, this home also offers easy access to the area's extensive trail system, connecting you to Pelican Open Space and downtown for recreation, dining, and entertainment. If you're looking for single-level living with exceptional privacy, quality updates, and an unbeatable location, this home is one you won't want to miss.

4438 E 95th Court, Thornton

$899,900
5982598 MLS
4 Horses allowed on this land. Picture the possibilities on 3.44 acres of Agricultural, AG-zoned land, in one of Thornton’s most convenient locations. This lot offers the space and freedom to create something truly special. Restore and reimagine the existing home, repurpose the outbuildings, or explore plans for a new residence, ADU, workshop, garage, outbuilding, and/or stable. A planned city roundabout is expected to be constructed, taking only a small portion of the land, while creating a welcoming new entrance. Those plans are in the supplements. The existing well was drilled to 472 feet, with a reported max sustained pumping rate of 15 gallons per minute for domestic and irrigation purposes. Well records are available in the supplements, and buyers should verify that the well will support their intended use. Lead-based paint and radon reports are available in the supplements. Current septic and asbestos information will be added when obtained. AG zoning may allow one primary residence, an attached or detached ADU, accessory buildings, up to four private horses, and six hens. Certain business uses may also be possible. Discuss your intended use with Thornton Planning before submitting an offer. New roof in 2023 and new water heater in 2026. This is a rare opportunity for a buyer with vision, resources, and the desire to create a truly one-of-a-kind property. Buyer and buyer’s agent must complete all due diligence and verify buyer requirements and that they will blend with the current well, septic, lot, drainage, and be in align with all requirements of the AG-Zoning before submitting an offer. Serious, qualified buyers only. Agents, Do not schedule a showing to just come look. Post Closing Occupancy Agreement requested. Vet your buyers please. Four-hour showing lead time required; 24 hours preferred. AGENTS, PLEASE READ THE PRIVATE REMARKS IN THE MLS. One-of-a-kind lot! Enormous Potential! Call the listing agent with any questions.

12380 York Street, Thornton

$490,000
3 Beds 3 Baths 2573429 MLS
Full Whirlpool appliance package, and full home blinds included for move-in convenience! Basement for future customization and storage! Open concept kitchen with quartz countertops and espresso cabinets! The Eldora floorplan offers approximately 1,555 sq. ft. with 3 bedrooms, 2.5 baths, and a 2-car garage. Enjoy an inviting covered front porch, open-concept main level, upstairs laundry, and a spacious primary suite with a large walk-in closet—perfect for modern living. The Meritage Home difference includes whole-home blinds for added privacy and style, plus a refrigerator, washer, and dryer, saving you thousands upfront with essential appliances already included. Enjoy improved energy efficiency with spray-foam insulation that helps keep utility costs lower year-round, advanced air filtration for cleaner everyday living, and fire-resistant siding that provides lasting durability and protection. Welcome home to a place where every detail is built for comfort, efficiency, and LIFE. BUILT. BETTER. York Station in Thornton offers a prime location near Denver with easy access to E-470, I-25, and Highway 7. Minutes from shopping, dining, and entertainment at Larkridge Shopping Center, Orchard Town Center, and Denver Premium Outlets. Quick drive times: 25 minutes to DIA, 30 to Downtown Denver, and 35 to Boulder. *This home qualifies for special incentives through builder preferred lender for a limited time. Terms and conditions apply. See sales counselor for details!

2197 E 164th Avenue, Thornton

$799,990
3 Beds 2 Baths 3603743 MLS
Beautiful ranch-style home in the desirable Estates Collection, offering convenient one-level living with an full unfinished basement ready for future expansion. This open-concept floorplan is enhanced by soaring 13-foot ceilings in the main living areas and additional windows that provide abundant natural light throughout. The spacious great room is highlighted by a stunning fireplace with floor-to-ceiling tile, creating a striking focal point that flows effortlessly into the kitchen and dining areas, ideal for everyday living and entertaining. The kitchen features smoke-colored cabinetry, quartz countertops, and stainless steel appliances, including an upgraded gas range, built-in microwave, and dishwasher. The privately located primary bedroom provides a peaceful retreat with an en-suite primary bath. Two additional bedrooms are conveniently situated near a full hall bath, while a dedicated study offers flexible space for a home office or quiet escape. With its thoughtful layout, modern finishes, and full unfinished basement offering endless possibilities, this home combines style, comfort, and functionality in a premier community.Talon Pointe is located 4 minutes to E-470 allowing maximum accessibility to the city, mountains, DIA and lots of great shopping and dining. Massive community park and integrated trail system. Come see us today!

15287 Poplar Street, Thornton

$575,000
4 Beds 3 Baths 6664841 MLS
Welcome to this beautifully maintained and updated 4-bedroom, 3-bath two-story home in a quiet Thornton neighborhood with mature trees and no home directly behind for added privacy. Step inside to a welcoming formal living and dining room. Luxury vinyl plank flooring flows throughout the main level, creating a stylish and durable living space. The kitchen opens to the family room and features 42" extra-tall maple Merillat cabinets, stainless steel appliances, new recessed lighting, and abundant storage. A spacious storage closet with built-in shelving, located just off the family room and currently used as a pantry, provides additional space for groceries, small appliances, and household essentials. The adjoining family room offers a cozy gas fireplace. Upstairs, the private primary suite features a 5-piece bath and dual walk-in closets. The upper-level laundry room includes the washer and dryer for added convenience. Enjoy the 10' x 20' concrete patio overlooking a beautifully landscaped backyard with fresh mulch, new weed barrier, a pea gravel walkway, mature shade trees, and no home directly behind. The 3-car tandem garage includes an exterior service door for convenient backyard access. The full unfinished basement offers exceptional storage and rough-in plumbing, ready for your future expansion. Whether you envision a recreation room, guest suite, home gym, or additional living space, the possibilities are endless. Additional features include a new 2024 roof with Class 4 impact-resistant shingles, an owned water softener, new water heater, radon mitigation system, and thoughtful landscaping improvements. Conveniently located near parks, schools, shopping, dining, and commuter routes, this move-in-ready home combines comfort, functionality, and future potential.

11385 Kearney Way, Thornton

$820,000
5 Beds 5 Baths 6233494 MLS
Located in the sought-after Amber Creek neighborhood of Thornton, CO, this 5BR, 5BA home offers 4,070 finished square feet across three levels-including one of the most thoughtfully designed custom basements you will find. Built in 2019 by TRI Pointe Homes, this home is ready for anyone who has outgrown their space and wants something that truly stands apart. The main level is designed for real life. A dedicated home office with floor-to-ceiling built-in shelving handles remote workdays in style. A separate den with surround sound equipment included gives everyone their own flex space for homework, gaming, or a quiet retreat. The kitchen anchors the home with a large granite island, gas cooktop, double ovens, range hood, and a walk-in pantry built to handle the weekly haul. The family room flows naturally from the kitchen, anchored by a gas fireplace for Colorado winters. Upstairs, the primary suite is sized for a king bed and two nightstands, with a spa-inspired bath featuring dual sinks, a rainfall-and-standard shower, and a custom walk-in closet. A large loft adds flex for a playroom, lounge, or second office. Then there is the basement - 1,336 square feet of fully finished, fully custom living. A dedicated craft room features extensive built-in storage, a large workspace, utility sink, and its own ventilation system. A hidden bookcase door opens to a secret bunk room that will stop every visitor in their tracks. The rec room comes with a projector and screen included for movie nights. The basement bathroom features heated floors and a soaking tub. Two additional bedrooms make this level ideal for guests, extended household members, or a completely private retreat. Three-car tandem garage (35 feet deep). Mountain and city views. Minutes from I-25, E-470, and Orchard Town Center. There is no other home in Amber Creek quite like this one. (Photos in kitchen, dining room, and family room have been virtually staged for paint color)

6715 E 134th Avenue, Thornton

$674,900
3 Beds 3 Baths 4779964 MLS
Welcome to this beautifully updated 3-bedroom, 2.5-bath home offering the perfect blend of comfort, style, and an unbeatable location backing to open space with walking trails and panoramic mountain views. This move-in ready home features an open-concept living and great room, along with a remodeled kitchen (2024) featuring new gas appliances and convenient pull-out cabinet drawers. The current owners thoughtfully expanded the kitchen area to create a bright, inviting breakfast nook space surrounded by bay windows, perfect for everyday dining, entertaining, or simply enjoying the open space and mountain views. Step outside to the large covered, stamped concrete patio, ideal for entertaining or relaxing while taking in the peaceful setting. Upstairs you'll find a versatile loft, a convenient second-floor laundry room, two generously sized secondary bedrooms, and a spacious primary suite with French door entry, two closets, and a private 5-piece bath. The secondary full bath features dual sinks. There are also custom interior shutters that add timeless style throughout the home. Additional highlights include a new HVAC system, furnace, and water heater installed in February 2025, a Honeywell whole-home humidifier, and a new roof installed less than one year ago. The 3-car tandem garage offers extra space for a workshop, storage, or hobbies, while the unfinished basement provides an excellent layout for future expansion. Thoughtfully updated and ideally located with exceptional privacy and room to grow, this home is ready to welcome its next owners.

14717 Williams Street, Thornton

$475,000
5 Beds 2 Baths 6136788 MLS
OPEN HOUSE SAT 8/8 from Noon-3pm: The sunflower house awaits, beautiful from the inside out. Perfectly positioned in Thornton Valley East, this inviting ranch-style home pairs thoughtful updates with an exceptional outdoor setting. The expansive backyard is a true standout, overlooking open space to the west and featuring a patio area, flourishing raised beds, vibrant reseeding annuals and ample room to relax, entertain or cultivate a garden oasis. Inside, fresh paint, new carpet installed in July 2026 and hardwood flooring at the entry complement a bright, welcoming layout. The remodeled main-level bath showcases floor-to-ceiling luxury bathtub tile, new tile flooring, a stylish vanity and updated fixtures. The kitchen offers warm wood cabinetry, newer stainless steel appliances and a cozy dining area, while the finished basement adds flexible living space for guests, a home office or hobbies. A new garage door, xeriscaped front yard and swaying sunflowers greet you each day. LOCATION! Next to Pelican Ponds open space with 27 hole disc golf, Platte River Trail all the way to Denver, new Mapleton K-8 school, less than a mile to the lightrail and close proximity to Thornton Community Rec Center. Full list of updates in supplements: New carpet (2026), remodeled upstairs bathroom (2026), garage door (2026), water heater (2025), fresh paint, beautiful landscaping and gardens.

3595 E 89th Avenue, Thornton

$525,000
4 Beds 4 Baths 9200623 MLS
Amazing Location Near Eastlake Park & Nature Preserve! Enjoy being within walking distance of Eastlake Park and Nature Preserve, featuring beautiful walking trails and scenic outdoor spaces. Nestled in a quiet cul-de-sac, this spacious two-story home offers everything you need with room to make it your own. Situated on a large lot with mature trees, the main level features a formal living room, formal dining room, and an open kitchen with an eating area and built-in office space overlooking the inviting family room with a cozy wood-burning fireplace. Step outside to the covered back patio, perfect for relaxing or entertaining, while enjoying the private backyard with mature landscaping and a storage shed for all your outdoor needs. Upstairs you'll find four bedrooms, including a spacious primary suite with a walk-in closet and private bathroom, plus an additional full bathroom. The finished basement adds even more living space with a fifth bedroom, family/recreation room, bathroom, laundry room, and a separate storage room. Additional features include upgraded double-pane windows throughout. This home has been well maintained, is move-in ready, and offers incredible potential to personalize and build equity. Living in Thornton means enjoying an outstanding community with recreation centers, the new Nature & Science Library, a senior center, dog parks, miles of walking trails, shopping at the Denver Premium Outlets and Orchard Town Center, plus a wide variety of restaurants. Commuting is easy with quick access to I-25 and E-470, approximately 25 minutes to both Downtown Denver and Boulder, and convenient access to Denver International Airport.

12883 Milwaukee Court, Thornton

$369,963
2 Beds 2 Baths 5094394 MLS
Every home tells a story, and this one begins with a simpler, more enjoyable way of living. Tucked away on a quiet cul-de-sac in the sought-after Thorncreek Golf Course community, this beautifully maintained 2-bedroom, 2-bath end unit townhouse style home invites you to slow down, relax, and enjoy life without the hassle of exterior maintenance. Sunlight pours through the open living spaces, creating a warm and welcoming setting whether you're hosting friends, enjoying a quiet evening, or simply unwinding after a busy day. The thoughtfully designed kitchen offers generous cabinet and counter space, making everything from weekday meals to holiday gatherings feel effortless. When the day is done, retreat to the spacious primary suite where a deep soaking tub offers the perfect place to relax and recharge. A comfortable second bedroom provides flexibility for guests, a home office, or hobbies. Step onto the covered second-story balcony to savor your morning coffee, enjoy Colorado's beautiful evenings, or simply take in the peaceful surroundings. An attached one-car garage adds everyday convenience, while the HOA handles exterior maintenance so your weekends can be spent golfing, exploring nearby trails, shopping, dining, or enjoying one of the area's nearby retail and entertainment destinations instead of working around the house. With easy access to I-25 and Highway 36, commuting to Denver, Boulder, and beyond is a breeze. Whether you're searching for your first home, your next chapter, or an easy lock-and-leave lifestyle, this move-in-ready home offers the perfect combination of comfort, convenience, and location. Bonus: Qualified buyers can secure a 1% lender credit, usable toward rate buydowns or closing costs, with preferred lender!

13151 Grant Circle N Unit C, Thornton

$594,900
4 Beds 4 Baths 2850507 MLS Downing Park BLDG.
SELLER IS OFFERING $5,000 TOWARDS BUYERS INTEREST RATE BUY DOWN! Here is the home you have been waiting for, ready to move right into! Be to downtown Denver in about 20 minutes, RTD light rail station is 2.6 miles away! Large 3 car attached garage and big storage shed included. New exterior paint. Enjoy those summer nights on the beautiful front porch! Central Air and Furnace were replaced 2 years ago. Roof has a 5 year roof certification. Main level has gleaming hardwood floors. Kitchen has been beautifully updated with granite countertops, elegant backsplash and all appliances are included. Open family room with stunning, custom stone wall with built in electric fireplace and 75" TV included. Half bath on the main level has been stylishly upgraded with quartz counters and LVP flooring. Large laundry room with storage closet and front load washer and dryer. Lots of canned lights have been added throughout this home, making it super light and bright! Some newer windows and blinds! Huge primary bedroom with gorgeous, upgraded bathroom and walk in closet. Large finished basement with family room, additional bedroom with huge walk in closet and 3/4 bath! Basement carpet is about 2 years old. Please hurry nothing like this one for sale at this price, in this area! Come home today!

9608 Humboldt Street, Thornton

$515,000
4 Beds 3 Baths IR1065739 MLS
Welcome to this inviting home in the desirable Woodglen neighborhood, offering vaulted ceilings, an open layout, and a bright, airy feel throughout. With 4 bedrooms, 3 full bathrooms, and a finished basement, this home provides flexible living space for a variety of needs. One year HOME WARRANTY will be given to buyer at closing. The main level features wood floors, a cozy fireplace in the living room, a galley-style kitchen, dining area, two bedrooms, and a full bathroom. Upstairs, you'll find a sunny loft overlooking the living space, along with an additional bedroom and full bath, creating a private retreat. The finished basement expands the living area with a large family/recreation room, a non-conforming bedroom, another full bathroom, and an oversized laundry room with room for storage. Recent updates; roof (2019), HVAC system (2020), and water heater (2026), wood floor just refinished on the main floor (2026), brand new garage door (2026). An active radon mitigation system provides added peace of mind. Step outside to a spacious, fenced backyard shaded by mature trees and offering plenty of room for entertaining, gardening, or play. The property backs directly to Cherry Elementary School, creating a unique sense of openness and convenience. NO HOA and no metro tax. Ideally located just minutes from the Margaret W. Carpenter Recreation Center, parks, trails, shopping, dining, public transportation, and I-25, this home combines comfort, functionality, and an exceptional location.**Some photos have been virtually staged.**

5047 E 112th Court, Thornton

$474,900
3 Beds 2 Baths 2605245 MLS
$10,000 PRICE IMPROVEMENT! Welcome to this beautifully updated home in the desirable Woodglen Meadows community with NO HOA! Ideally located within walking distance to parks and scenic walking trails, this home offers the perfect combination of comfort, convenience, and flexibility. Step inside to discover vaulted ceilings throughout the home, creating a bright and spacious feel. Thoughtful updates include a new roof (2024), fresh exterior paint (2025), a remodeled secondary bathroom (2026), updated light fixtures throughout, newer carpet (2023), and smart home features including a Wyze-controlled video doorbell, smart thermostat, and sprinkler system, all easily managed through the Wyze app. For added peace of mind, the home is equipped with a radon mitigation system, and a one-year home warranty will be provided to the buyer. Every improvement has been made with comfort and convenience in mind, making this home truly move-in ready. The versatile flex space offers endless possibilities and can easily be transformed into a fourth bedroom, home office, or additional family room to fit your lifestyle. The backyard is designed for both relaxation and functionality, featuring a large concrete pad, garden area with drip irrigation system, and a storage shed for gardening tools and outdoor equipment. The attached two-car garage provides additional storage and convenience. Enjoy an exceptional location just minutes from shopping, dining, major highways, schools, and the City of Thornton’s recreation centers and community pools. With a $10,000 price improvement, NO HOA, numerous updates, smart-home features, and a one-year home warranty, this move-in-ready home offers a fantastic opportunity in Woodglen Meadows. Don’t miss your chance to make it yours!

12451 Bellaire Street, Thornton

$600,000
3 Beds 3 Baths 1534666 MLS
Need a backyard instead of a balcony? This home has it all! Discover the convenience and flexibility of this beautifully maintained Thornton home featuring a highly desirable MAIN FLOOR PRIMARY SUITE. Designed for comfortable everyday living, this spacious floor plan offers 3 bedrooms, 3 bathrooms, a versatile loft, main floor laundry, and an unfinished basement ready for future expansion, additional living space, a home gym, or extra storage. The bright, open layout creates an inviting atmosphere for both relaxing and entertaining, while large windows fill the home with natural light. The spacious primary suite provides the ease of main level living, with two additional bedrooms and a generous loft upstairs that can easily serve as a home office, media room, playroom, or guest retreat. Step outside to a beautifully landscaped backyard, offering the perfect setting for summer barbecues, morning coffee, gardening, or quiet evenings under the Colorado sky. This home is just minutes from highly rated schools, neighborhood parks, walking trails, shopping, restaurants, and everyday conveniences, with quick access to major commuter routes throughout the Denver metro area. Whether you're looking for a move-in ready family home, extra room to grow, or a floor plan that offers long-term flexibility, this Thornton home delivers the space, location, and lifestyle today's buyers are searching for. Walk-through video:https://www.youtube.com/shorts/zs1GZ7h3hYM

5896 E 129th Place, Thornton

$617,000
3 Beds 3 Baths 3815781 MLS
Welcome home to Windsong a sought-after community featuring parks, open space, and a vibrant neighborhood feel. This thoughtfully designed new home offers a spacious open-concept main level with 9-foot ceilings, luxury vinyl plank flooring, and a stunning kitchen complete with white shaker cabinetry and quartz countertops. Upstairs, you’ll find three bedrooms, including a luxurious primary suite with two oversized walk-in closets and a spa-inspired bath. The full unfinished basement provides abundant storage and endless opportunities to expand your living space. Energy Star® certified and backed by a comprehensive builder warranty, this home delivers exceptional style, comfort, and peace of mind. Home will be move in ready by November/ December 2026. Team Lassen represents the seller/builder as a Transaction Broker. Builder Providing 6% Lending Incentives using their Inhouse Lender.

15426 Krameria Street, Thornton

$359,900
3 Beds 2 Baths 7794636 MLS
Condo in a well-run, well-funded HOA that stays warrantable it's a real asset! And this one truly is! Don't miss this exceptionally maintained and managed Hunter's Glen community and come see this penthouse property that truly shines! Greeted by vaulted ceilings and an open concept, the warm, neutral color palette and timeless finishes will pair perfectly with any design taste. As your eyes sweep across the room, you'll be enamored by the gas fireplace, high ceilings, and the glow of a spacious kitchen complete with refinished cabinets, black hardware and stainless steel appliances. Updated lighting fixtures and door hardware throughout. This spacious home offers 3 bedrooms and 2 full bathrooms, including a primary suite with en-suite bath and walk-in closet. West facing covered balcony off the living area offers a large private storage unit, that's a bonus to the ample storage throughout the rest of the home. Furnace/AC 2013, Hot Water Heater (2023), Electrical Panel (2013). Washer and dryer included. HOA replaced all roofs, gutters and exterior paint in 2024. Low HOA fees! Amenities include pool, hot tub, and ample additional parking. Spend time at the Hunters Glen community lake, pool, or enjoy the great walking paths nearby. Less than a mile to the Eastlake Light Rail Station - take the N line all the way downtown! Walk to Hunters Glen Elementary and Century Middle Schools. Easy access to I-25, minutes to shopping at the Premium Outlets, Thorncreek Golf Course, Top Golf, dining, and much more! Don't miss this fantastic floor plan in Hunter's Glen community! VIRTUAL TOUR: https://www.youtube.com/watch?v=aj41vQBjO3s

12905 Lafayette Street Unit H, Thornton

$800,000
5 Beds 5 Baths 3281669 MLS
Welcome to Homestead Hills, where this exceptional Morrison home offers luxury, space, and value. Located outside the Metro District, you'll enjoy lower property taxes, enhancing affordability without compromising on quality. This move-in ready two-story home features 5 bedrooms, 5 bathrooms, a finished basement, and an oversized 3-car garage. A thoughtfully designed Colorado native wildflower bed naturally reseeds each year, providing a vibrant display of seasonal blooms. Inside, the open floor plan is perfect for everyday living and entertaining, with a gourmet kitchen that flows into the spacious family room featuring high ceilings and a beautiful fireplace. The upstairs has been tastefully updated with new carpeting, enhancing the functional layout and creating a fresh, move-in-ready living space. Designed as a private retreat, the luxurious primary suite showcases soaring vaulted ceilings, a striking dual-sided fireplace shared with the spa-inspired five-piece bath, and an impressive custom walk-in closet. Additionally on the upper level, a private ensuite bedroom provides the perfect retreat for guests or family, while two additional bedrooms share a convenient Jack-and-Jill bath. Downstairs, the finished basement expands the living space with a custom wet bar, game room, half bath and a flexible bonus room, ideal for a home office, gym, or hobby space. Enjoy Colorado outdoor living on the expansive low-maintenance deck and custom covered patio, featuring a vaulted tongue-and-groove ceiling and ceiling fan, while the tranquil water feature provides the soothing sound of flowing water, creating a peaceful backyard retreat. Additional highlights include hardwood floors, granite countertops, custom paint, an attic fan, a Vivint whole-home security system with optional integrated cameras, a laundry chute, abundant storage, and a prime location near parks and open space. This beautifully maintained home is ready for you to move in and enjoy!

13991 Dexter Way, Thornton

$450,900
3 Beds 3 Baths 3548514 MLS
**Available with rates as low as 3.50% when using builder’s preferred lender – terms and conditions apply – ask for details****Contact builder today about Special Financing for this home - terms and conditions apply** Discover modern comfort and effortless, low-maintenance living in this beautifully designed two-story townhome. The open-concept main level connects the kitchen and great room, creating a welcoming space for everyday living and entertaining. A generous center island anchors the kitchen, providing plenty of room for meal preparation, casual dining, and gathering with loved ones. Upstairs, the spacious owner’s suite offers a peaceful retreat complete with a private, spa-inspired bathroom. Two additional bedrooms share a convenient Jack-and-Jill bathroom, while an upstairs laundry room adds ease and functionality. Designer-selected finishes—including luxury vinyl plank flooring, crisp white cabinetry, and elegant quartz countertops—create a bright, contemporary feel throughout. Ideally located near Denver Premium Outlets and Trail Winds Recreation Center, this home offers convenient access to shopping, dining, entertainment, fitness, and outdoor recreation. With its stylish design, thoughtful layout, and desirable location, this townhome is perfectly suited for today’s lifestyle. This home is anticipated for completion in September 2026.

15255 Clayton Street, Thornton

$700,000
4 Beds 4 Baths 6095581 MLS
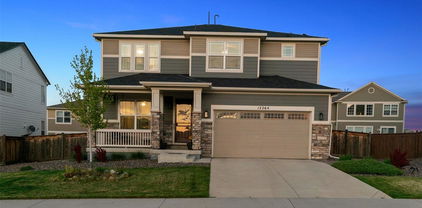
Welcome Home to Your Dream Retreat in Aspen Reserves, Across from Park! 3 Car Tandem Garage! Price Improvement Sellers are Ready to Move! Step into this beautiful sanctuary where comfort meets elegance. With an inviting open floor plan, each space flows harmoniously, making it perfect for gatherings with loved ones and creating cherished memories. Imagine walking through the front door and being greeted by high-grade floors that lead you from the main living area to the plush carpeted stairs, guiding you to four cozy bedrooms designed for restful nights and peaceful mornings. This home boasts 4 warm bedrooms and 4 thoughtful bathrooms, providing ample space for everyone to unwind and connect, along with 2 dedicated office spaces—a haven for creativity and productivity, allowing you to balance work and life effortlessly. The walk-in pantry breathes life into your culinary dreams, offering ample storage for all the essentials. Home interior has been freshly painted and RO water system throughout the home. Enjoy evenings on the charming covered patio, the perfect spot for morning coffee or gatherings under the stars. The unfinished basement serves as a blank canvas, ready for you to add your personal touch, whether it’s a cozy family area, a workout space, or a playroom for the kids. This is not just a house; it’s a place where life’s moments unfold—filled with laughter, love, and a sense of belonging. Experience the luxury of living at a modest price, where your dream home awaits!

12264 Olive Way, Thornton


The content relating to real estate for sale in this Web site comes in part from the Internet Data eXchange (“IDX”) program of METROLIST, INC., DBA RECOLORADO® Real estate listings held by brokers other than NAV Real Estate are marked with the IDX Logo. This information is being provided for the consumers’ personal, non-commercial use and may not be used for any other purpose. All information subject to change and should be independently verified. IDX Terms and Conditions


The real estate listing information and related content displayed on this site is provided exclusively for consumers’ personal, non-commercial use and may not be used for any purpose other than to identify prospective properties consumers may be interested in purchasing. This information and related content is deemed reliable but is not guaranteed accurate by the Pikes Peak REALTOR® Services Corp d/b/a elevateMLS.