Refine Search
Sort by
$560,000
3 Beds 3 Baths 1598205 MLS
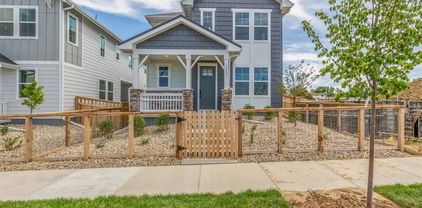
YOUR WEEKENDS JUST GOT BETTER. Imagine owning a nearly new, detached home where you can close the garage door, lock up and leave—without spending Saturday mowing, edging or tackling a never-ending list of exterior projects. Now add something you probably weren't expecting at $560,000: your own rooftop retreat with sweeping Colorado mountain views. Built in 2024, this 3-bedroom, 3-bath home delivers 1,935 finished square feet of modern living, an attached 2-car garage and the freedom of a low-maintenance lifestyle with grounds maintenance included through the HOA. But the rooftop changes everything. Picture summer evenings with friends, dinner under the Colorado sky, a glass of wine as the sun disappears behind the mountains, or coffee on a crisp Saturday morning with the Front Range as your backdrop. It's not simply a deck. It's the space you'll remember—and the one your friends will want to come back to. Inside, the bright, open main level was made for easy living and entertaining. The kitchen anchors the space with quartz countertops, a large island, stainless-steel appliances and walk-in pantry, flowing naturally into the dining and living areas. A main-floor bedroom and full bath offer flexibility for guests, or home office. Upstairs, the spacious primary suite provides a private escape with an ensuite bath ad generous walk-in closet, while another bedroom and bath create separation and privacy. Central air, 2024 construction and an attached 2-car garage mean less to worry about and more time to enjoy where you live. Parks, trails and open space are nearby, along with convenient access to shopping, dining, light rail and I-25. No big yard demanding your Saturday. No list of old-house projects waiting for you. No shared walls. Just a nearly new detached home, an easy lock-and-leave lifestyle—and your own rooftop seat for Colorado sunsets. Some homes give you more things to maintain. This one gives you more time to live.

12324 Farmview Street, Thornton

$530,000
5 Beds 4 Baths IR1057529 MLS
Appraised for $547k Remodeled. 2-story home featuring 5 bedrooms, 4 bathrooms, plus a dedicated gym/study-an exceptional find in the area. Extensive updates include newer flooring and lighting, a fully redesigned kitchen with modern cabinetry and counter tops, and beautifully updated bathrooms with upgraded tile. Versatile floor plan offers flexibility for multi-generational living, work-from-home needs, or additional living space. Fresh interior paint creates a clean, move-in ready feel, while major systems have been updated with a new A/C (2023) and newer roof. Front and backyard provide a blank canvas ready for your personal touch. The home is being sold a "short sale" therefore is being sold "as is". There are no kitchen appliances included in the sale of the home.

12528 Ash Street, Thornton

$600,000
4 Beds 4 Baths 2483107 MLS
***$5,000 LENDER CREDIT IF BUYER USES PREFERRED LENDER*** ***$5,000 SELLER CREDIT FOR AIR CONDITIONING*** Tucked away on a quiet cul-de-sac in Holly Point, this beautifully updated home offers the space, flexibility, and privacy today's buyers are searching for. From the moment you arrive, you'll notice the oversized lot, mature trees, and welcoming outdoor spaces that make this home feel like a retreat. Inside, natural light fills the main level where formal living and dining spaces flow seamlessly into the remodeled kitchen featuring granite countertops, a center island, double ovens, newer appliances, and abundant workspace for everyday living and entertaining. Step outside to the expansive deck overlooking the private backyard—perfect for summer barbecues, morning coffee, or relaxing evenings under the Colorado sky. Upstairs, the spacious primary suite provides a peaceful escape with vaulted ceilings, a large walk-in closet, and a beautifully remodeled bath featuring an oversized walk-in shower. Three additional bedrooms are located upstairs, including multiple walk-in closets, offering a layout that's increasingly difficult to find in today's market. The fully finished walkout basement adds incredible flexibility with its own exterior entrance, making it ideal for multi-generational living, extended guests, hobbies, or work-from-home needs. Complete with a theater area, office space, workout room, remodeled bath, and direct access to a second outdoor patio and hot tub area, this level truly expands the way the home can be lived in and enjoyed. Situated on over a quarter-acre lot in an established neighborhood with Adams 12 Five Star Schools, parks, shopping, dining, and commuter routes nearby, this move-in ready home combines thoughtful updates, generous living spaces, and a location you'll love coming home to.

11760 Eudora Court, Thornton

$399,000
3 Beds 2 Baths 6076121 MLS
Charming 3-bedroom, 2 bath home offering comfort and efficiency throughout. This inviting property features a spacious layout, a functional kitchen with newer appliances and comfortable living area with tile flooring, perfect for everyday living or entertaining. Upstairs you will find the 3 bedrooms all with luxury vinyl plank flooring and 2 full bathrooms and a conveniently located laundry area. Enjoy piece of mind with major system upgrades, including a newer furnace and hot water heater. Owned, Energy-efficient solar panels help reduce utility costs while adding long-term value. The home also includes a one-car garage and ample storage. Whether you're relaxing indoors or enjoying the outdoor space, this home blends practicality with modern updates-making it a fantastic opportunity you won't want to miss.

5527 E 100th Way, Thornton

$390,000
5 Beds 2 Baths 6825438 MLS
Beautiful brick ranch style home featuring 5 bedrooms and 2 bathrooms in a convenient Thornton location! This home offers a recently renovated kitchen with granite countertops, a kitchen island, and stainless steel appliances. The layout includes a sunroom that provides a bright and comfortable space for relaxing or entertaining. The living area showcases a custom-built entertainment center with an integrated electric fireplace, creating a cozy focal point and a great space to unwind. Step outside to a covered backyard patio/pavilion, ideal for gatherings, outdoor dining, or enjoying the outdoor space. The property also offers off-street parking with a spacious concrete driveway. Located within walking distance to schools and just minutes from I-25, restaurants, shopping, and everyday conveniences. A great opportunity combining updates, location, and comfort all in one!

9360 Nagel Drive, Thornton

$600,000
2 Beds 2 Baths 6988708 MLS
Rare lock-and-leave ranch backing to open space—designed for effortless, low-maintenance living. Experience refined Colorado living in this exceptional trailside patio home, ideally positioned on a premium lot adjacent to a serene greenbelt. The west-facing front yard captures beautiful natural light and overlooks open space across the street, offering a sense of privacy along with subtle mountain views—an increasingly rare and desirable setting. Thoughtfully designed, the home features two bedrooms plus a private office that can easily be converted into a third bedroom. The open-concept kitchen, living, and dining areas create a seamless and sophisticated environment ideal for both everyday living and elevated entertaining. Curated upgrades are found throughout, including designer lighting, upgraded plumbing fixtures, and a striking stone fireplace that serves as a stunning focal point in the main living space. Architectural details such as 8-foot doors and elegant plantation shutters further enhance the home’s timeless appeal and upscale aesthetic. Step outside to a covered Trex deck overlooking a professionally landscaped backyard, complete with a new, extended flagstone patio, water feature & wood burning firepit —perfectly suited for embracing Colorado’s coveted indoor-outdoor lifestyle. The backyard’s direct adjacency to a maintained greenbelt and walking path provides effortless access to daily recreation and tranquil surroundings. Designed for true low-maintenance living, the HOA manages front and side yard landscaping, snow removal—including the driveway—and seasonal sprinkler system services, creating a convenient lock-and-leave lifestyle. With numerous additional upgrades and a premier location backing to open space, this turnkey luxury patio home offers an exceptional opportunity to enjoy comfort, convenience, and scenic Colorado living at its finest.

15904 Elizabeth Street, Thornton

$730,000
3 Beds 3 Baths 7927020 MLS
Tucked into Lewis Pointe, this 3 bed, 3 bath ranch makes everyday living feel easy. The main level is bright and open, with tons of windows pulling in natural light and durable laminate wood floors throughout. The kitchen is set up for real life and real cooking—beautiful white cabinetry, granite countertops, stainless steel appliances, double oven, gas cooktop, a walk-in pantry, and a massive island with bar seating that naturally becomes the gathering spot. The dining area sits right off the kitchen and has ample room for a large table. The Kitchen flows right into the living room, making it easy to cook, eat, and hang out all at once—whether it’s weeknight dinners or a full house on the weekend. The primary suite feels like a retreat, with a spacious ensuite featuring a soaking tub, granite counters, and a large walk-in closet that conveniently connects to the laundry room. The main floor also includes a private office and an additional bedroom with a nearby bath featuring a glass-enclosed walk-in shower. The main floor is perfect for those looking for that open floorplan, as the high ceilings really make the home feel spacious. The finished walkout basement adds serious flexibility. The downstairs bedroom is oversized, with a huge walk-in closet and its own bathroom with a shower—ideal for guests or longer stays. The bonus room is gigantic, plenty of room for movie night, shuffleboard, ping pong or a dance party. There’s also an unfinished storage area, giving you plenty of room to keep things organized. Out front, a covered porch offers a quiet place to start or end your day. Out back, the setup is ready for Colorado evenings: an expanded deck with a retractable awning, plus a spacious concrete patio below with a fire pit area & gas line for grilling. Features a 3-car garage. 30 min or less to Denver, Boulder and DIA. Shopping, dining, and parks are all very accessible and home is in Adams 12 school district. Come discover what you love, so much to see

5484 E 140th Drive, Thornton

$565,000
3 Beds 3 Baths 3505279 MLS
Welcome to this beautifully maintained home in the highly sought-after Quebec Riverdale community, perfectly situated with open space directly behind the property for added privacy and peaceful views. Offering a spacious and functional layout, this home is designed for both comfortable everyday living and effortless entertaining. The inviting living and dining areas provide the perfect setting for quiet evenings or special gatherings. The kitchen features granite countertops, a center island, stainless steel appliances, and a sunny eating area that overlooks the cozy lower-level family room. A convenient powder room and spacious laundry room complete the main level. Upstairs, you’ll find three bedrooms plus a versatile loft space ideal for a home office, playroom, or potential non-conforming fourth bedroom. The generous primary suite includes a walk-in closet and a luxurious five-piece ensuite bath. Two additional bedrooms and a full bathroom provide plenty of room for family or guests. The unfinished basement offers excellent potential for future expansion, including space for an additional bedroom and bathroom. Recent major updates provide peace of mind, including a newer roof, furnace, and water heater (2026). Additional highlights include an indoor dry sauna, radon mitigation system, and the rare advantage of backing directly to open space for enhanced outdoor enjoyment and privacy.

12808 Newport Way, Thornton

$589,900
4 Beds 4 Baths 6758121 MLS
Short sale opportunity in desirable Quail Valley, the bank has indicated that a 30 day approval may be possible! This lovingly maintained 4 bedroom, 4 bath home with a finished basement offers the perfect blend of space, updates, and functional living. Step inside the vaulted entry to bright, open interiors with separate living, dining, and family rooms, providing flexibility for entertaining, work-from-home or everyday living. The eat in kitchen features granite countertops and stainless steel appliances, including a range, microwave, and dishwasher. Just off the kitchen and family room, step outside to the oversized Rhino deck with retractable roof, providing an ideal outdoor living space for grilling, dining, and relaxing in the fully fenced private backyard. The main level also includes a convenient laundry room and half bath. Upstairs, the primary suite offers a private spa-like bath boasting a two person shower with tempered glass and walk in closet. One of the secondary bedrooms has been thoughtfully expanded into two combined rooms with a generous walk in closet, creating a versatile space for a bedroom, office, or retreat. A third bedroom and a full hall bath with dual sinks complete the upper level. The finished basement expands your living space with a 4th bedroom, bathroom, and flexible bonus room, perfect for a game room, home office, gym, media room or craft space. Additional basement and crawl space storage provide excellent functionality. Recent updates include a new hail-resistant roof (2023), updated bathrooms, and a beautifully designed backyard with low maintenance xeriscape garden. Adams 12 Five Star Schools are School of Choice and the Stargate Charter School is nearby! Ideally located near the N Line light rail for an easy commute to downtown Denver, and just minutes from Denver Premium Outlets, shopping, dining, and everyday amenities. This home offers comfort, convenience, and exceptional value.

14628 Vine Street, Thornton

$544,000
3 Beds 3 Baths 9823921 MLS
Price Reduction!!! Bring Offers! Welcome to this beautiful and charming two-story home located in the desirable Todd Creek Waterside community. This well maintained home offers a spacious layout featuring 3 bedrooms, 2.5 bathrooms, and a 2-car garage. As you enter the home, you are greeted by a convenient powder room and a welcoming hallway that leads into the main living space. Luxury vinyl flooring flows seamlessly from the entry through the kitchen and into the great room, creating a modern and cohesive feel. The open-concept floor plan provides a warm and inviting atmosphere, perfect for both everyday living and entertaining. The kitchen features stainless steel appliances, ample cabinet space. It opens to the dining nook and overlooks the family room, making it ideal for hosting gatherings and staying connected with guests. A sliding glass door off the kitchen leads to the backyard, offering a great space to relax and enjoy Colorado’s beautiful weather. Upstairs, you will find a spacious primary suite complete with a generous walk-in closet. Two additional bedrooms and a full secondary bathroom provide comfortable accommodations for family or guests. The laundry room is conveniently located on the upper level for added ease. Ideally situated with easy access to major highways, Denver International Airport, shopping, and grocery stores, this home offers both comfort and convenience. Schedule your private showing today.

15771 Roslyn Street, Thornton

$410,000
3 Beds 2 Baths 6127384 MLS
Welcome to this Classic Thornton ranch-style home — a wonderful opportunity for first-time buyers looking for comfort, value, and a great location. Single-level layout, 3-bedroom, 1.5-bathroom home offers the perfect foundation to make your own home. The home has been thoughtfully updated throughout which includes new carpet and fresh interior paint, The open, functional floor plan flows naturally from the living areas to the bedrooms, making everyday living a breeze. Step outside to your own private backyard — an ideal space for entertaining, gardening, weekend cookouts, or simply unwinding after a long day. Three comfortable bedrooms offer flexibility for a growing household, a home office, or a guest room. Situated in a desirable, accessible neighborhood, this home puts you close to shopping, dining, schools, and commuter routes — all at an attainable price point. Whether you're planting roots or building equity, this property checks all the right boxes. Don't miss your chance to own this move-in ready gem. Easy to show, great street appeal, many improvements happening in the community. Home qualifies for special down payment assistance contact Steve Einheit | Mortgage Banker | NMLS 807886 BMO Financial Group | 7995 E Hampden Ave | Denver, CO 80231C: 303-709-2362 | F: 402-445-6586 | steve.einheit@bmo.com

8861 Poze Boulevard, Thornton

$650,000
5 Beds 4 Baths 7027998 MLS
PRICED TO SELL!!! Gorgeous North Creek Farms beauty! Spacious and thoughtfully updated 5-bedroom, 4-bathroom home with a fully finished basement offering incredible flexibility for guests or multigenerational living. Beautiful vaulted ceilings in kitchen and living area with an office/potential bedroom on the main floor with French door entry. HUGE updated kitchen with black appliances is perfect for the gourmet cook. Mudroom and powder bath on the main add to the functionality. Upstairs boasts a cool cat-walk view to the vaulted living room, Large primary bedroom with bench window seat and 5-piece luxury bath. Two additional bedrooms upstairs for growing families or guests. The basement features its own private feel with additional living space, bedroom, full bath, and kitchenette setup. New furnace, radon mitigation, and sump pump gives buyers peace of mind and true move-in-ready convenience. Enjoy multiple living areas, upstairs laundry, tandem 3-car garage, and a functional layout designed for everyday living and entertaining. Windows have been tinted for privacy & energy efficiency. Convenient Thornton location with easy access to schools in the Adams 12, 5-Star District, 3 neighborhood parks, trails, shopping at Larkridge with the brand new Dicks House of Sport and Handles Ice Cream shop just minutes away, and commuting routes to Boulder, Denver, and Ft. Collins. Don’t miss this stunning North Creek Farms home meticulously maintained and fantastic location waiting just for you!

1984 E 167th Lane, Thornton

$472,000
3 Beds 2 Baths 8249694 MLS
Welcome to your dream home in the highly sought-after Woodbridge Station neighborhood of Thornton! This beautifully maintained home blends comfort, functionality, and charm—now refreshed with brand new carpet throughout, a new sewer line, and a radon mitigation system for added peace of mind. Step inside to a bright and inviting living room featuring soaring vaulted ceilings and a sun-filled south-facing window that fills the home with natural light. The open-concept kitchen is the heart of the home, offering a generous island, ample cabinet space, and stainless steel appliances including an LG refrigerator and Bosch dishwasher—perfect for everyday living and entertaining. Upstairs, you’ll find three spacious bedrooms designed for comfort, along with an updated bathroom featuring a spa-like walk-in shower. The unfinished basement is already framed and drywalled, offering instant equity potential with plumbing in place for an additional bathroom, laundry hookups, and included front-loading washer and dryer. Step outside to your private backyard retreat—complete with an oversized deck ideal for entertaining, mature trees for shade and privacy, raised garden beds, and two storage sheds. The welcoming front porch is the perfect place to unwind. Additional highlights include an oversized two-car garage and a newer Lennox furnace and A/C system for year-round comfort. Located in a clean, quiet community just minutes from parks, dog parks, schools, shopping, and dining—this home truly checks every box. Move-in ready with major upgrades already done—don’t miss your opportunity to call Woodbridge Station home!

5241 E 128th Way, Thornton

$585,000
4 Beds 4 Baths 7108913 MLS
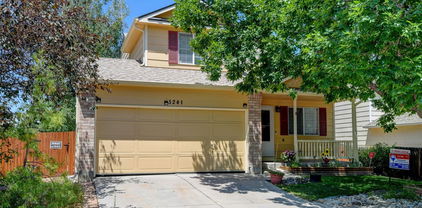
NEW PRICE! SELLER WANTS IT SOLD! Welcome to this inviting 4-bedroom, 4-bathroom home in the highly sought-after Nott’s Landing community. This rare two-story layout features all four bedrooms conveniently located upstairs, along with a spacious loft that provides flexible space for work or relaxation. The main level offers a warm and welcoming living room accented by a cozy fireplace, complemented by an open and functional floor plan filled with natural light. The large kitchen boasts abundant prep and storage space, making everyday cooking and entertaining a breeze. The finished walk-out basement enhances the home’s appeal with a dedicated bar area—perfect for gathering and entertaining—while offering partial mountain and city views. Upstairs, the generous primary suite includes a walk-in closet and a spa-like five-piece ensuite bath. Outside, enjoy a large backyard with a grassy play area, a deck, and a covered patio ideal for year-round outdoor living. An oversized two-car garage provides plenty of extra storage. Conveniently located near Cherry Park and scenic walking trails, with easy access to shopping, dining, and entertainment, this home offers comfort, functionality, and an exceptional lifestyle.

5232 E 116th Avenue, Thornton

$700,000
4 Beds 4 Baths 3395377 MLS
BACK ON THE MARKET AT NO FAULT OF THE SELLER!! Discover your dream home in this stunning 4-bedroom, 4-bath, 2-story home that offers 3,864 sqft of luxurious living space. Featuring an open floor plan filled with natural sunlight, a study/office next to the mud room, a gourmet kitchen with granite countertops, stainless steel appliances, a large island with a breakfast nook, and a separate dining room, this home is perfect for entertaining. The cozy family room includes a fireplace, while upstairs, you will find the spacious primary suite that boasts a spa-like 5-piece bath and walk-in closet, granite countertops and a soaker tub. The second bedroom features its own en-suite bathroom, and the two additional bedrooms connect through a shared bathroom. The laundry room is also upstairs. With a covered patio, large backyard, a 3-car tandem garage, and an unfinished basement, there's plenty of room for convenience and customization. Located near shopping, golfing, dining, and with easy access to I-25, E470, and the airport, this property is an opportunity you won't want to miss! Take advantage of the solar panels!

2763 E 161st Place, Thornton

$700,000
4 Beds 4 Baths IR1052447 MLS
BACK ON THE MARKET AT NO FAULT OF THE SELLER!! Discover your dream home in this stunning 4-bedroom, 4-bath, 2-story home that offers 3,864 sqft of luxurious living space. Featuring an open floor plan filled with natural sunlight, a study/office next to the mud room, a gourmet kitchen with granite countertops, stainless steel appliances, a large island with a breakfast nook, and a separate dining room, this home is perfect for entertaining. The cozy family room includes a fireplace, while upstairs, you will find the spacious primary suite that boasts a spa-like 5-piece bath and walk-in closet, granite countertops and a soaker tub. The second bedroom features its own en-suite bathroom, and the two additional bedrooms connect through a shared bathroom. The laundry room is also upstairs. With a covered patio, large backyard, a 3-car tandem garage, and an unfinished basement, there's plenty of room for convenience and customization. Located near shopping, golfing, dining, and with easy access to I-25, E470, and the airport, this property is an opportunity you won't want to miss! Take advantage of the solar panels!

2763 E 161st Place, Thornton

$561,000
5 Beds 4 Baths 3568248 MLS
Actively taking showings-bring all offers-Hurry! Welcome Home to this well built, smartly priced, Family Residence! This fantastic property offers 5 bedrooms and 4 baths, large 3 Car Garage, finished basement, large fenced yard, etc! A bright, light-filled interior and open, inviting floor plan create the perfect setting for everyday living and entertaining. The main level features updated plank flooring, a spacious living room with soaring vaulted ceilings, a generously sized dining area, and a convenient powder room. The open kitchen is equipped with stainless steel appliances, a 5-burner gas range, and additional dining space. Just off the kitchen, the cozy family room showcases a gas fireplace and custom built-in shelving. Upstairs, the expansive primary suite includes a private en-suite bath and walk-in closet, along with three additional bedrooms upstairs and a full bath. The finished basement provides a fifth bedroom and private bathroom—ideal for guests, a home office, or flexible living space. Enjoy the oversized three-car attached garage and prime corner lot location. The private backyard offers ample room for entertaining, relaxing, and outdoor gatherings. Conveniently located near Cherry Park and scenic walking trails, with easy access to shopping, dining, and entertainment. **Newer roof and windows are welcome additions! **Click on virtual tour #2 above!

5141 E 116th Avenue, Thornton

$474,000
3 Beds 2 Baths 6755042 MLS
A rare find with a larger lot, this home offers added privacy with no neighbors directly behind or on one side, backing and siding to green space. A welcoming front porch leads into a bright living room with vaulted ceilings and large windows that bring in abundant natural light. The open kitchen and dining area are well suited for everyday living and include a cozy window seat. Just off the kitchen, the family room features a fireplace and sliding glass doors that open to a deck overlooking the backyard—ideal for outdoor dining and relaxing. Upstairs, the primary suite features vaulted ceilings, a walk-in closet, and a private bath. Two additional bedrooms and a full bathroom complete the upper level. The walk-out basement includes laundry and offers the opportunity to finish for additional living space. A large crawl space provides excellent storage with future build-out potential. The fully fenced backyard backs and sides to green space with no homes behind, creating a more private, natural setting—perfect for gardening, play, or entertaining. Recent improvements include a new roof, gutters, fresh paint, and smooth ceilings. Conveniently located near parks, trails, recreation centers, shopping, dining, and I-25, with McCoy Hills Park just up the street. Short sale. Subject to lender approval.

1792 E 97th Avenue, Thornton

$405,000
4 Beds 1 Baths 9995185 MLS
Great investment or first-time home Buyer opportunity! SOLD IN AS IS CONDITION! Single-family home offered strictly as-is at $405,000 in as-is condition—one of the best values for a detached home in this neighborhood. Property includes an unpermitted garage-to-bedroom conversion, an incomplete second bathroom, and buyer will be required to assume the existing solar agreement. Interior inspection confirms the primary bathroom is fully finished and functional for current use. The home is livable in its present condition, though dated, and priced accordingly. With comparable homes in superior condition selling above $420,000, this property presents an excellent opportunity for buyers seeking an affordable entry into the neighborhood, a starter home with upside, or a long-term investment. Seller will not complete repairs or provide concessions.

1838 E 98th Avenue, Thornton

$805,000
5 Beds 3 Baths 3640851 MLS
MOTIVATED SELLER! Stunning 5-Bedroom Ranch with Walk-Out Basement in Willow Bend Welcome home to this beautifully designed 5 bedroom, 3 bathroom ranch-style home located in the desirable Willow Bend subdivision. Flooded with natural light throughout, this home offers an open and functional layout perfect for both everyday living and entertaining. The open concept kitchen flows seamlessly into the main living space, creating a bright and welcoming atmosphere. The spacious primary suite features a relaxing retreat with double vanities and ample closet space. Two additional bedrooms and a full bath complete the main level, along with the convenience of a laundry room on each floor. The walk-out basement is a standout feature, offering two bedrooms, a full bath, and a beautiful open area ideal for a living room, dining space, and kitchenette already equipped with plumbing and electrical for a full kitchen if desired. A den, abundant storage, and flexible living space make this level perfect for multi-generational living, guests, or rental potential. Enjoy outdoor living with a covered front porch, back deck, and a huge fully fenced, professionally landscaped backyard, perfect for hosting gatherings and soaking up Colorado’s beautiful days. Additional highlights include a 2-car garage and extended driveway space for extra parking.

5255 E 148th Place, Thornton

$605,900
4 Beds 2 Baths 7482945 MLS
Looking for a new home? You've found it! This newly-built 4 bed, 3 bath property in Arras Park features a charming facade w/stone accents and a lovely front porch. Come inside to discover a spacious open floor plan w/elegant wood-look flooring, recessed lighting, and neutral paint. The fabulous kitchen is comprised of ample cabinetry w/quartz counters, SS appliances, a pantry, and a center island w/a breakfast bar. You'll also find a sizeable loft w/plush carpet and quaint den perfect for a reading nook! Relax & unwind in the primary suite, boasting a private bath w/dual sinks and a walk-in closet for all your belongings. Lastly, this home also includes a 2 car garage and a covered patio where you can sit back and enjoy a quiet summer afternoon! Hurry, act now!

2631 E 102nd Place, Thornton

$774,990
3 Beds 2 Baths 8198199 MLS
Beautifully designed ranch-style home in the sought-after Estates Collection, offering true one-level living with an unfinished basement for future expansion. This open-concept floorplan features soaring 13-foot ceilings in the main living areas, enhanced by additional windows that fill the home with natural light. The great room is anchored by a cozy fireplace and flows seamlessly into the chef's kitchen, which showcases white cabinetry, quartz countertops, stylish backsplash, and stainless steel appliances including a gas cooktop with hood, built-in microwave and oven, and dishwasher. The private primary suite is thoughtfully separated from the secondary bedrooms and includes a well-appointed primary bath. Two additional bedrooms are adjacent to a full hall bath, providing comfort and convenience for family or guests. A dedicated study adds flexible space for a home office or quiet retreat. With its functional layout, upscale finishes, and unfinished basement offering endless possibilities, this home combines elegance and livability in a premier setting.Talon Pointe is located 4 minutes to E-470 allowing maximum accessibility to the city, mountains, DIA and lots of great shopping and dining. Massive community park and integrated trail system. Come see us today!

15276 Pontiac Street, Thornton

$615,000
4 Beds 3 Baths 5862570 MLS
Beautiful and energy-efficient home located in the desirable Villas at Aspen Reserve. This spacious 2,390 sq. ft. residence features a welcoming covered porch, a formal living room off the foyer, and an open kitchen with a large island, granite countertops, stained maple cabinets, a gas range, and a dining area that flows into a bright two-story great room. The layout includes a flex room, a pocket office, and an owner’s entry with a planning desk for added convenience. The home also offers a full 9' basement, providing excellent potential for future customization. Sitting on a generous 7,050 sq. ft. lot, this property delivers both comfort and privacy. Known for its energy-efficient design, this home helps you enjoy a healthier, quieter lifestyle while saving on utility costs—all just minutes from Downtown Denver.

Thornton

$399,000
2 Beds 3 Baths 8696720 MLS
Discover this modern We Cottage model located in the Riverdale Ranch community. Built in 2020, this 2-bedroom, 3-bathroom home offers 1,305 sqft of thoughtfully designed living space, a detached 2-car garage, and a generous 6ft crawl space providing excellent additional storage. The main level features an open floor plan with a bright living room, dining area, and a well-appointed kitchen—perfect for both everyday living and entertaining. Upstairs, you’ll find a versatile loft, a spacious primary bedroom with its own bathroom, a second bedroom, an additional full bath, and a conveniently located laundry area. Step outside to a great backyard designed for relaxation and entertainment, offering the perfect space for gatherings, grilling, or enjoying Colorado evenings. This low-maintenance home is ideally situated near Brighton's top parks and trails, the Adams County Fairgrounds, local golf courses, schools, shopping, and dining. With quick access to E-470 and Highway 7, commuting to Denver, Boulder, and surrounding areas is a breeze.

12729 Ulster Street, Thornton

$449,900
2 Beds 3 Baths 9284445 MLS
Welcome home to this beautiful, turnkey 2 bedroom, 2.5-bathroom home in Thornton. Located at the entrance to a quiet cul-de-sac in the Villages at Riverdale, this home has been meticulously maintained and is ready for you to make it your own. Featuring granite countertops, newer Range/Oven, Refrigerator, Dishwasher with an island sink with seating, you'll be right at home. The HOA takes care of maintenance of areas outside the enclosed back yard, where you'll find a spacious deck with plenty of room for entertaining or relaxing. The back yard is complete with a professionally installed synthetic lawn, meaning no mowing! With up/down adjustable blinds you'll be able to let in as much or as little light as you'd like in the living room and in the upstairs bedrooms... Both of which have their own private bathroom! The 2-car attached garage is roomy and boasts plenty of storage overhead as well. Close to parks, walking trails, shopping, and with easy access to 470, I-25, I-76 and Hwy 85, you're close to everything, but away from it all. The home has 3 flat screen televisions (1 in the living room, and each bedroom) which will stay with the home. All furnishings are negotiable as well.

8051 E 128th Place, Thornton

$568,000
4 Beds 3 Baths 8300242 MLS
****$10,000 SELLER CONCESSION OFFERED! COME CHECK US OUT!**** WELCOME HOME to your beautiful 4 BEDROOM 3 BATH home in Thornton's coveted Colony Glen subdivision! BEAUTIFULLY UPDATED and SPACIOUS open floor plan. NEW ROOF in 2023 and a brand NEW WATER HEATER in 2023 as well! MAIN/SINGLE LEVEL LIVING possible with bedroom and full bath on the lower level, complemented by 3 bedrooms and 2 full bathrooms upstairs. Enjoy your morning coffee on the SERENE FRONT PORCH AREA and quiet evenings on the COZY BACKYARD PATIO/DECK. Just enough yard to relax and enjoy the outdoors without time consuming maintenance or costly water bills! Plenty of room for guests and entertaining! UNFINISHED BASEMENT is a blank slate with EGRESS WINDOW to create your own inviting den, craft/arts space, additional bedroom, or simply additional storage. Spacious TWO CAR GARAGE for your cars and toys. LOW MAINTENANCE LIVING! HOA adds REAL VALUE in this community at a mere $210 a month. Don't like MOWING? The HOA does that for you! SPRINKLER MAINTENANCE AND SEASONAL BLOWOUTS? Also the HOA! SEASONAL YARD CLEANUP AND SNOW REMOVAL? Yep! The HOA covers that, too! Parks, recreation, shops, and nightlife are a quick, walk, drive, or bike ride away. Easy commutes with light rail and easy freeway access nearby.

10513 Madison Street, Thornton

$624,900
3 Beds 3 Baths 7548464 MLS
This NEWLY BUILT home awaits you! Boasting a Western Shingle architecture and designer finishes, this property radiates modern elegance and architectural appeal. Offering 3 beds, 2.5 baths, and a 2-car garage. Its charm starts with a fully front yard and a welcoming front porch to enjoy relaxing. The immaculate interior showcases abundant natural light, a neutral palette, tall ceilings, recessed lighting, wood-look flooring downstairs, and soft carpet upstairs. Designed for everyday living & entertaining, the spacious open layout is sure to impress! The impeccable kitchen boasts SS appliances, sleek quartz counters, a pantry, white shaker cabinetry, a stylish backsplash, and a prep island with a breakfast bar. Downstairs also includes a mudroom and a convenient half bath. All the well-appointed bedrooms are upstairs! Retreat to the primary bedroom, featuring an ensuite with dual quartz sinks & a walk-in closet. PLUS! The home also includes an unfinished basement, offering endless potential for extra living space, a home gym, media room, or whatever your lifestyle demands. Enjoy your morning coffee or unwind at the end of the day under the covered back patio—a peaceful extension of your living space! All this in a prime location, just minutes from schools, shopping, dining, parks, and easy highway access. What's not to like? This gem won't disappoint!

2652 E 103rd Avenue, Thornton


The content relating to real estate for sale in this Web site comes in part from the Internet Data eXchange (“IDX”) program of METROLIST, INC., DBA RECOLORADO® Real estate listings held by brokers other than NAV Real Estate are marked with the IDX Logo. This information is being provided for the consumers’ personal, non-commercial use and may not be used for any other purpose. All information subject to change and should be independently verified. IDX Terms and Conditions


The real estate listing information and related content displayed on this site is provided exclusively for consumers’ personal, non-commercial use and may not be used for any purpose other than to identify prospective properties consumers may be interested in purchasing. This information and related content is deemed reliable but is not guaranteed accurate by the Pikes Peak REALTOR® Services Corp d/b/a elevateMLS.