Refine Search
Sort by
$574,000
3 Beds 4 Baths 4678784 MLS
Welcome to this stunning luxury townhome in the newly built Arras community, completed in 2023 and offering the feel and quality of true luxury new construction throughout. This is far from your average new build — every detail reflects superior craftsmanship and elevated design. Step inside this expansive three-story home and immediately notice the warm wood flooring, soaring ceilings, and abundant natural light pouring through oversized windows, creating a bright and inviting atmosphere. The first floor features a versatile bedroom complete with a full en-suite bathroom, making it ideal for a guest suite, home office, or fitness space. This level also includes generous storage space, access to the mechanicals, and entry to the attached 2 car garage. ?Upstairs, the main living level showcases a seamless open-concept layout connecting the kitchen, dining, and living areas — perfect for both everyday living and entertaining. An east-facing Trex deck Balcony extends the living space outdoors, ideal for morning coffee or evening cocktails. The modern kitchen is beautifully appointed with sleek contemporary cabinetry, expansive quartz countertops, and a large center island with seating for up to four. A conveniently located powder room completes this floor. The third level features both the primary suite and a secondary en-suite. The spacious primary suite serves as a peaceful retreat, highlighted by an oversized double vanity and an exceptionally large walk-in closet. Adjacent to the primary suite is a large walk-in laundry room with ample storage space. The secondary bedroom also includes its own private en-suite bathroom, offering added comfort and privacy. Each bathroom throughout the home has been thoughtfully designed to complement the residence’s sophisticated modern aesthetic. — All Solar is paid off!

10370 Milwaukee Circle, Thornton

$430,900
3 Beds 3 Baths 5192345 MLS
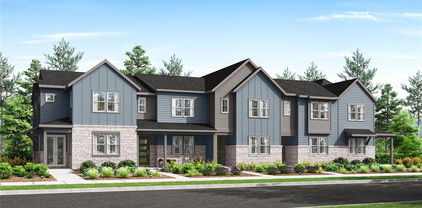
Move-in ready two-story condo! This brand-new gem showcases inviting stone accents and a modern open layout designed for comfortable living. You’ll love the vinyl plank flooring, recessed lighting, and neutral palette that create a clean, cohesive atmosphere. A convenient powder room with a pedestal sink is ideal for guests! Beautiful kitchen is a true highlight, featuring a breakfast bar island, stainless steel appliances, quartz counters, and cabinetry with plenty of storage. Upstairs, the main bedroom offers a spacious walk-in closet and a private bathroom with dual sinks. Plus, a laundry closet on the second level adds everyday convenience. Enjoy added practicality with a 2-car rear-entry garage for your vehicles. Wonderful community amenities include raised gardens, a playground, a Ramada, and serene greenbelt areas. Don’t wait to make it yours!

2889 E 103rd Drive, Thornton

$440,900
3 Beds 3 Baths 5738031 MLS
Welcome to a home that checks all the boxes—and then adds a few surprises for good measure! This stylish 1,621-square-foot townhome delivers space, comfort, and a splash of modern flair with 2 spacious bedrooms, 2.5 bathrooms, and an attached 2-car garage. From the moment you arrive under the covered entry, you’ll feel right at home. Inside, Bedroom 2 features a cozy sitting area and a generous walk-in closet—perfect for guests, work-from-home vibes, or your personal escape. Both bedrooms enjoy double-primary status, each with luxe en-suite baths featuring poured shower pans and sleek frameless enclosures. The open-concept layout dazzles with wood-look floors and recessed lighting throughout. In the kitchen, stainless steel Whirlpool appliances shine alongside quartz counters, built-in cabinets, and a center island with breakfast bar—ideal for quick bites or long brunches. Located minutes from fantastic dining, freeway access, and all the neighborhood perks you could want. Modern finishes, thoughtful design, and move-in ready? This one’s the perfect home for you! Come and experience its charm yourself!

2877 E 103rd Drive, Thornton

$445,900
3 Beds 3 Baths 2849038 MLS
This charming 1,621 sq ft townhome is the perfect match for anyone who want to keep the comfort and ditch the excess. Boasting 3 bedrooms, 2.5 baths, and a 2-car attached garage, it’s roomy enough for guests yet cozy enough for quiet evenings in. Whip up your favorites in a chic kitchen featuring white cabinetry, quartz countertops, a pantry, and a kitchen island—perfect for morning coffee or evening wine. The great room is ready for game nights, movie marathons, or whatever fun you have in mind. LVP flooring adds warmth, while the plush-carpeted main suite offers an attached bathroom complete with dual sinks and a spacious walk-in closet. With stylish designer finishes, sleek Whirlpool appliances, and elegant Quartz counters throughout! This beauty is located just minutes from dining, freeways, and everything else you love. Come claim your low-maintenance lifestyle without sacrificing a thing!

2887 E 103rd Drive, Thornton


The content relating to real estate for sale in this Web site comes in part from the Internet Data eXchange (“IDX”) program of METROLIST, INC., DBA RECOLORADO® Real estate listings held by brokers other than NAV Real Estate are marked with the IDX Logo. This information is being provided for the consumers’ personal, non-commercial use and may not be used for any other purpose. All information subject to change and should be independently verified. IDX Terms and Conditions


The real estate listing information and related content displayed on this site is provided exclusively for consumers’ personal, non-commercial use and may not be used for any purpose other than to identify prospective properties consumers may be interested in purchasing. This information and related content is deemed reliable but is not guaranteed accurate by the Pikes Peak REALTOR® Services Corp d/b/a elevateMLS.