Share this with your friends


+17203793445
NAV Real Estate
6580 Cubbage Dr, Colorado Springs, CO 80924
- $624,000
- 4
- BD
- 3
- BA
- 3,335
- SqFt




Courtesy of ERA Shields Real Estate. (719) 593-1000 Selling Office: Keller Williams Premier Realty.
- Sold Price
- $624,000
- List Price
- $615,000
- Closing Date
- Aug 05, 2026
- Type
- Single Family Residential
- Property Sub Type
- Single Family
- Status
- CLOSED
- MLS Number
- 1934400
- Bedrooms
- 4
- Bathrooms
- 3
- Sqft Total
- 3,335
- Neighborhood
- Daybreak at Wolf Ranch
- Year Built
- 2019
Property Description
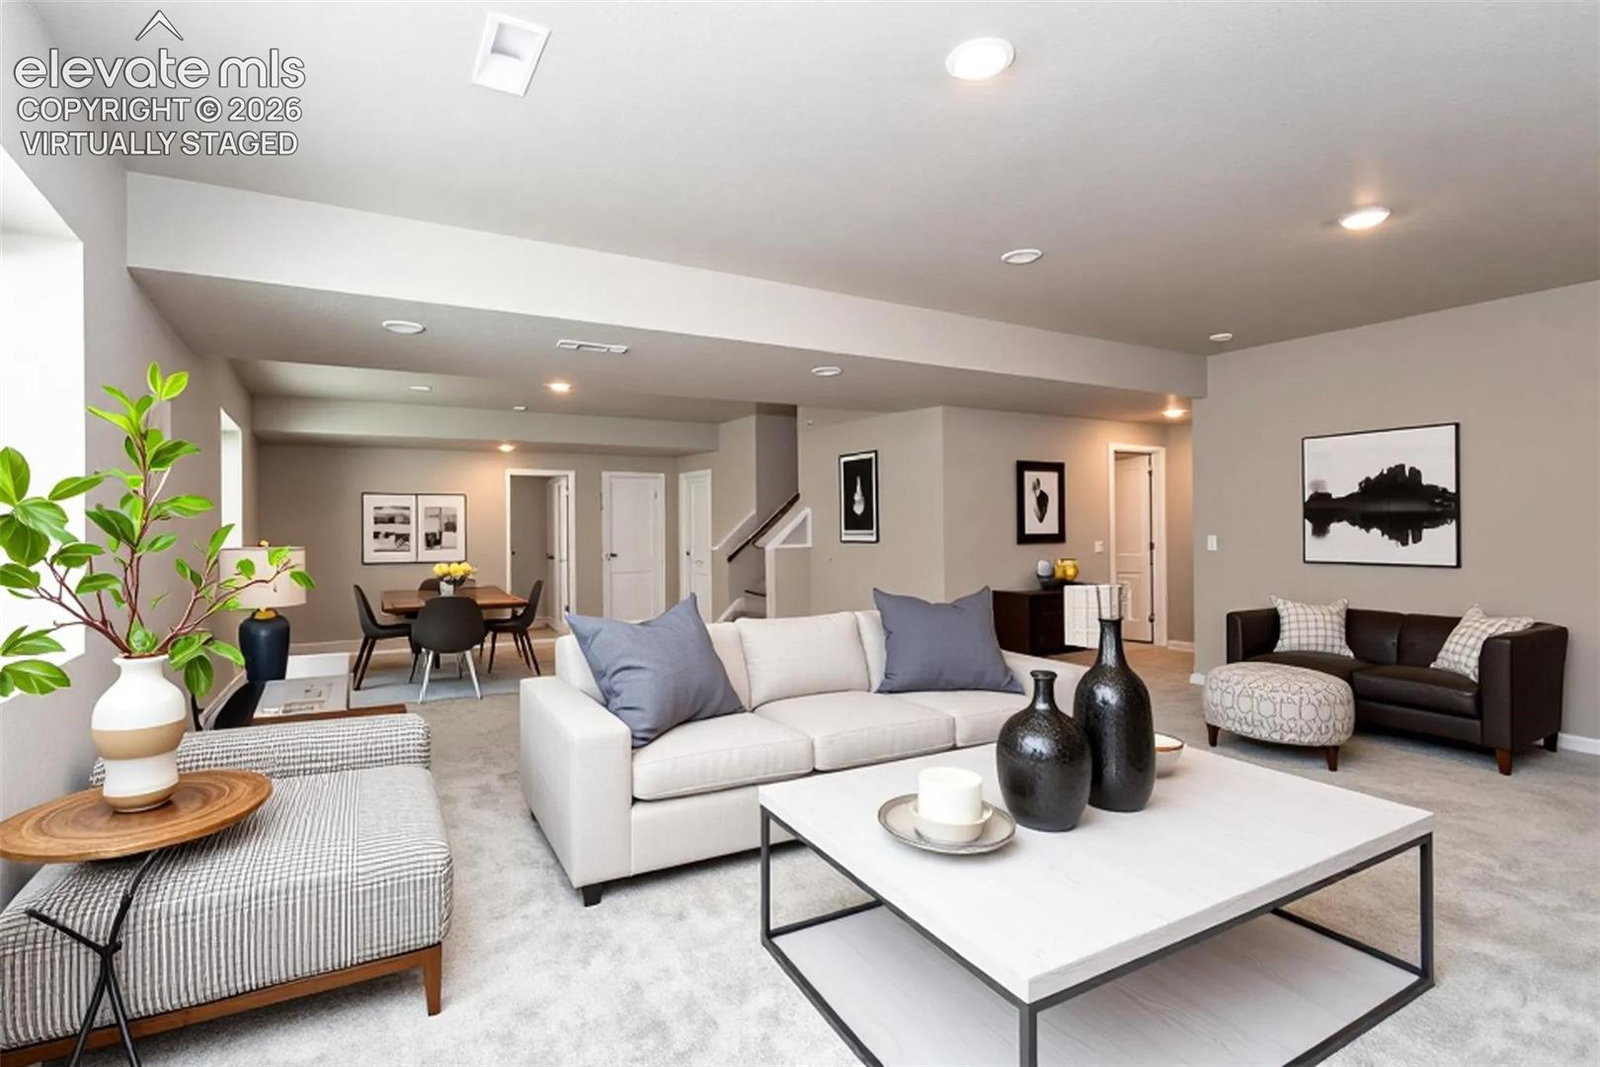
Welcome to this beautifully designed 4-bedroom, 3-bath ranch-style home offering an open floor plan, spacious living areas, and desirable indoor-outdoor living. Backing to green space with direct access to walking paths, this 3,400-square-foot property combines modern finishes with functional design throughout. Step inside to discover vaulted ceilings, abundant natural light, and a warm, inviting living room centered around a cozy fireplace. The open-concept layout seamlessly connects the living, dining, and kitchen areas, creating an ideal space for everyday living and entertaining. The kitchen features granite countertops, stainless steel appliances, hardwood flooring, a large center island with seating, and ample cabinet and prep space for cooking and gathering. The main-level primary suite provides a retreat with a spacious walk-in closet and a well-appointed en-suite bath with a barn door for privacy and features dual vanities, a freestanding tiled shower, and stylish finishes. An additional bedroom, full bathroom, and conveniently located laundry room complete the main level. The finished basement significantly expands the living space with a large family room, two additional bedrooms, and a full bathroom—offering flexibility for guests, workspace needs, hobbies, fitness, or recreation. Additional highlights include Jellyfish exterior lighting, a tankless water heater, sprinkler system, backyard patio, and a 3-car tandem garage providing generous storage and parking options. Award-winning Academy District 20 schools and easy access to dining, shopping and amenities along the Powers corridor are an added bonus. Combining thoughtful design, modern features, and versatile living spaces, this move-in ready home offers exceptional opportunity in Wolf Ranch.
Additional Information
- Builder Name
- Vanguard Homes Inc.
- Lot Size Acres
- 0.137
- Lot Size Sq Ft
- 5,967
- Tax Amount
- $4,732
- Water Source
- City
- Sewer
- Sewer
- Basement Type
- Full
- Heating
- Forced Air, Natural Gas
- Cooling
- Ceiling Fan(s), Central Air
- School District
- Academy-20
- Elementary School
- Legacy Peak
- Middle Or Junior School
- Chinook Trail
- High School
- Liberty
- Parking Total Searchable
- 3
How much is your home worth?
...get instant property value now!
Mortgage Calculator

The real estate listing information and related content displayed on this site is provided exclusively for consumers’ personal, non-commercial use and may not be used for any purpose other than to identify prospective properties consumers may be interested in purchasing. This information and related content is deemed reliable but is not guaranteed accurate by the Pikes Peak REALTOR® Services Corp d/b/a elevateMLS.