5017 Liverpool Street, Denver, CO 80249
- $950,000
- 6
- BD
- 4
- BA
- 4,567
- SqFt




Courtesy of Compass - Denver . Nicholas.Quenzer@compass.com,303-947-7860
- List Price
- $950,000
- Type
- Single Family Residential
- Property Sub Type
- Single Family Residence
- Status
- ACTIVE
- MLS Number
- 9837898
- Architectural Style
- Traditional
- Structural Style
- Traditional
- Bedrooms
- 6
- Bathrooms
- 4
- Baths Half
- 1
- Sqft Total
- 4,567
- Neighborhood
- Green Valley
- Year Built
- 2019
Property Description
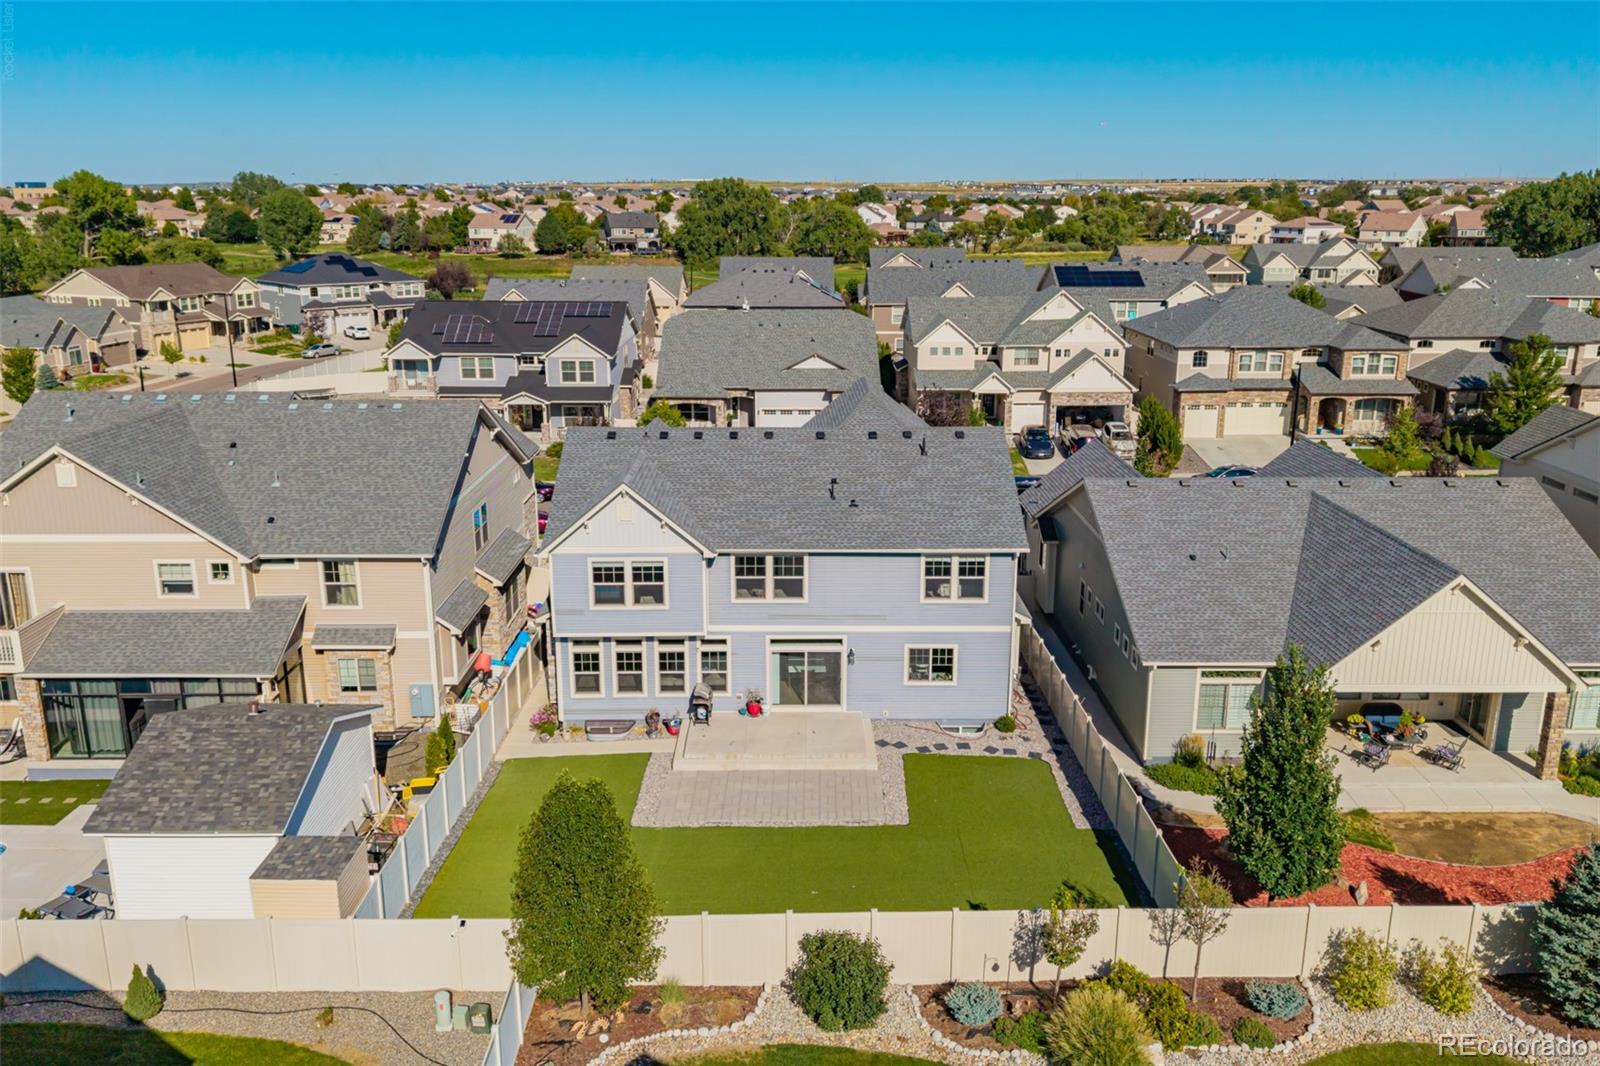
Sought after Gated Community! Welcome to a home that perfectly balances modern style with everyday comfort. 6 Bedrooms plus office and 3 car garage this floor plan has it all! From the moment you pull up to this beautifully maintained property, the curb appeal sets the stage for what’s inside. The open-concept main level is bathed in natural light, creating an inviting atmosphere that’s just as suited for a quiet evening in as it is for hosting friends. The heart of the home is the kitchen, featuring sleek cabinetry, ample counter space, and a layout that flows effortlessly into the dining and living areas. It’s the kind of space where you can actually enjoy cooking while staying connected to the conversation. Upstairs, the primary suite offers a true retreat with a spacious layout and a private ensuite bathroom, providing a peaceful spot to unwind at the end of the day. Beyond the front door, the lifestyle here is hard to beat. This community is packed with amenities that make every day feel like a getaway. You can spend your summer afternoons lounging by the sparkling community pool or head over to the nearby golf course to work on your swing while enjoying the open Colorado sky. Step outside to your own backyard designed for low-maintenance enjoyment, offering a great spot for weekend BBQs or simply soaking up the sunshine. Situated in a vibrant Denver location, you’re just moments away from local parks, shopping, and dining, with easy access to DIA and major commuter routes. Whether you’re looking for a fresh start or a stylish upgrade, this home delivers on every front.
Additional Information
- Builder Name
- Oakwood Homes, LLC
- Lot Size Acres
- 0.17
- Lot Size Sq Ft
- 7,500
- HOA Fees
- $75
- Tax Amount
- $10,960
- Tax Year
- 2025
- Exterior Features
- Dog Run, Rain Gutters
- Sewer
- Public Sewer
- Interior Features
- Clubhouse, Fitness Center, Gated, Golf Course, Park, Playground, Pool, Security, Trail(s)
- Flooring
- Carpet, Tile, Vinyl
- Basement Type
- Finished
- Heating
- Forced Air
- Cooling
- Central Air
- School District
- Denver 1
- Elementary School
- Waller
- Middle Or Junior School
- Strive GVR
- High School
- DSST: Green Valley Ranch
- Garage Spaces
- 3
- Parking Total Searchable
- 3
- Parking Features
- Concrete, Storage, Tandem
- Pets Allowed
- Cats OK, Dogs OK
Mortgage Calculator

The content relating to real estate for sale in this Web site comes in part from the Internet Data eXchange (“IDX”) program of METROLIST, INC., DBA RECOLORADO® Real estate listings held by brokers other than NAV Real Estate are marked with the IDX Logo. This information is being provided for the consumers’ personal, non-commercial use and may not be used for any other purpose. All information subject to change and should be independently verified. IDX Terms and Conditions