7368 Big Prairie Ct, Colorado Springs, CO 80915
- $625,000
- 6
- BD
- 4
- BA
- 4,675
- SqFt






Courtesy of The Cutting Edge. 719-999-5067
- List Price
- $625,000
- Type
- Single Family Residential
- Property Sub Type
- Single Family
- Status
- ACTIVE
- MLS Number
- 9618042
- Bedrooms
- 6
- Bathrooms
- 4
- Baths Half
- 1
- Sqft Total
- 4,675
- Neighborhood
- Wilshire
- Year Built
- 2012
Property Description
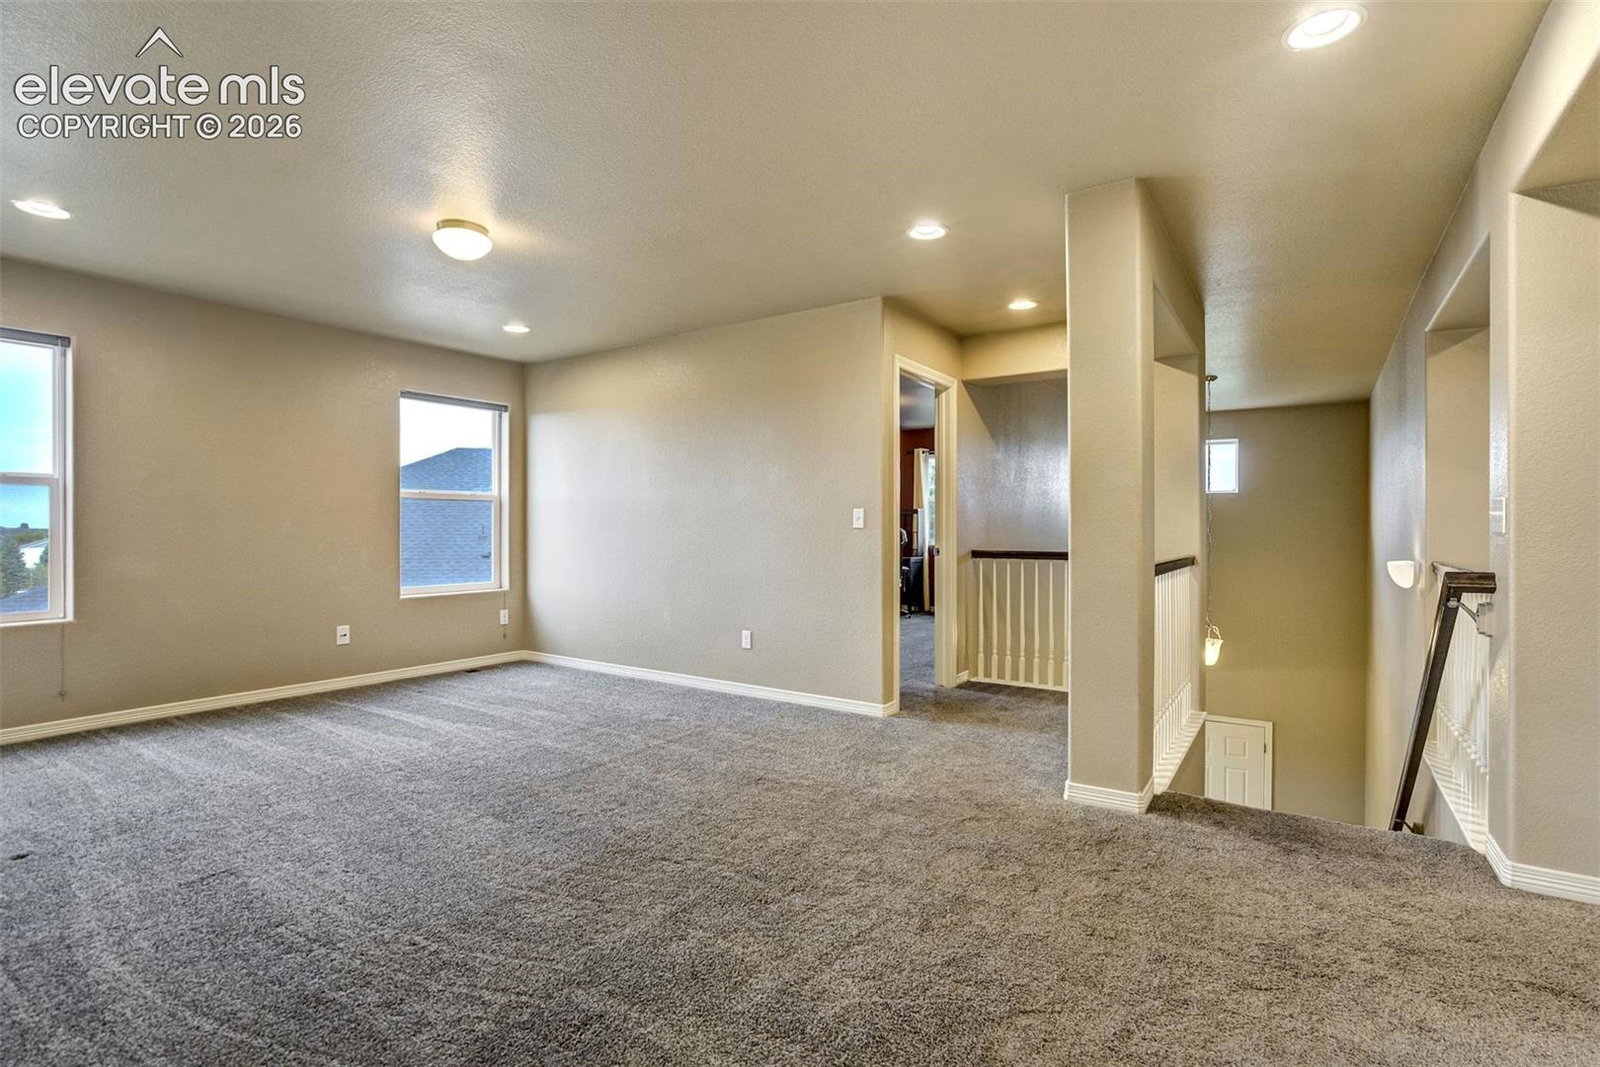

Welcome home to this stunning two-story residence, perfectly positioned on a coveted cul-de-sac lot that backs to open space — offering rare privacy and an expansive backyard oasis ideal for entertaining or simply unwinding after a long day. With a larger-than-average homesite, there's room to dream: envision summer gatherings, garden parties, or quiet evenings under the stars. Step inside to soaring ceilings and an abundance of natural light that fills the open-concept living spaces. The gourmet kitchen is a chef's dream, featuring gleaming stone countertops, a generous center island, and rich natural wood accents — all seamlessly flowing into a great room warmed by a cozy fireplace and anchored by walk-out access to the outdoors. A formal dining room sets the stage for elegant hosting, while the main-level bedroom offers flexibility for guests or multigenerational living. Upstairs, the primary suite is a true sanctuary, complete with a spa-inspired five-piece bath, dual vanities, a free-standing soaking tub, and an oversized walk-in closet. Additional upper-level bedrooms provide walk-in closets of their own, along with a versatile loft space perfect for a home office, media room, or play area. The fully finished basement extends the living space even further, offering a spacious family room ideal for movie nights, game days, or a home gym setup — the possibilities are endless. Outside, enjoy the ease of an oversized attached garage, low-maintenance concrete driveway, and beautifully landscaped grounds with an automatic sprinkler system. Nestled in a vibrant community with hiking and biking trails, parks, open space, and a neighborhood playground just steps away, this home offers the perfect blend of luxury, comfort, and connection to nature. This is more than a house — it's a lifestyle. Schedule your private showing today and experience refined living on one of the neighborhood's most desirable homesites.
Additional Information
- Builder Name
- Reunion Homes
- Lot Size Acres
- 0.24330000000000002
- Lot Size Sq Ft
- 10,597
- Tax Amount
- $3,901
- Water Source
- Water District
- Sewer
- Sewer
- Basement Type
- Full
- Heating
- Electric, Forced Air, Natural Gas
- Cooling
- Ceiling Fan(s), Central Air
- School District
- District 49
- Elementary School
- Evans
- Middle Or Junior School
- Horizon
- High School
- Sand Creek
- Parking Total Searchable
- 3
Mortgage Calculator

The real estate listing information and related content displayed on this site is provided exclusively for consumers’ personal, non-commercial use and may not be used for any purpose other than to identify prospective properties consumers may be interested in purchasing. This information and related content is deemed reliable but is not guaranteed accurate by the Pikes Peak REALTOR® Services Corp d/b/a elevateMLS.