Share this with your friends


+17203793445
NAV Real Estate
2435 Shawnee Dr, Colorado Springs, CO 80915
- $260,000
- 3
- BD
- 2
- BA
- 1,348
- SqFt


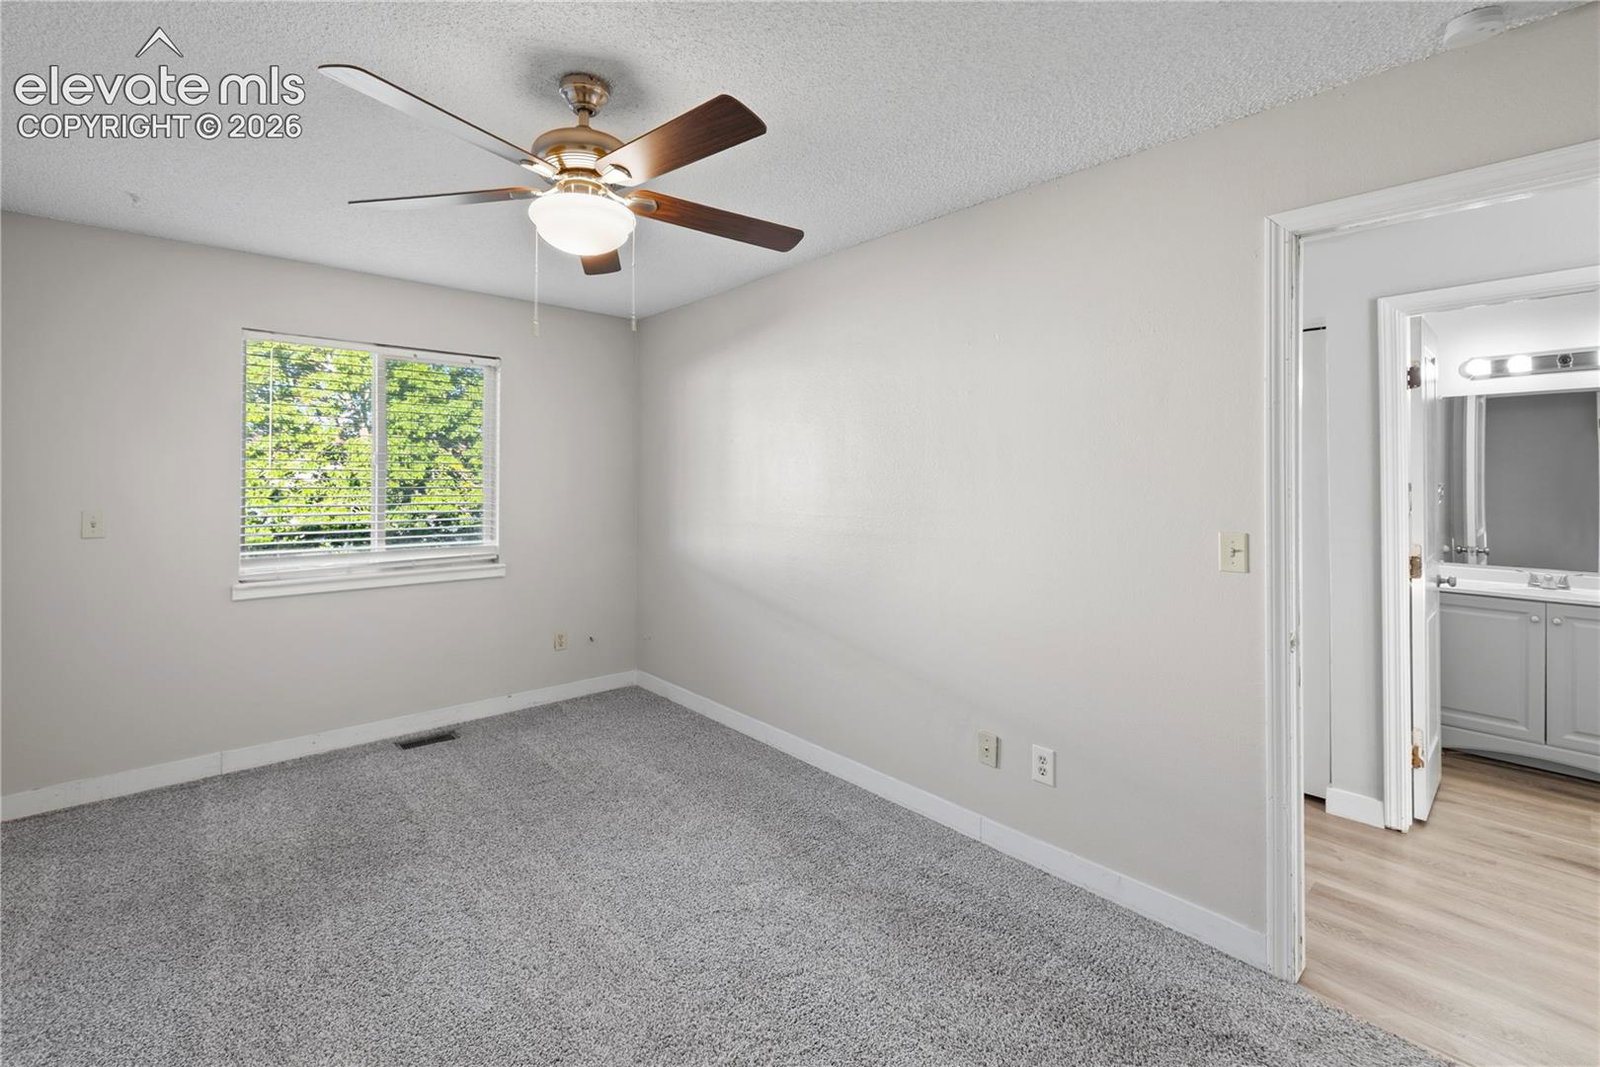


Courtesy of Muldoon Associates Inc. (719) 591-8332 Selling Office: START Real Estate.
- Sold Price
- $260,000
- List Price
- $249,500
- Closing Date
- Jul 31, 2026
- Type
- Single Family Residential
- Property Sub Type
- Single Family
- Status
- CLOSED
- MLS Number
- 6318002
- Bedrooms
- 3
- Bathrooms
- 2
- Sqft Total
- 1,348
- Neighborhood
- Eastridge Townhomes
- Year Built
- 1983
Property Description
Don't miss this spacious and beautifully designed single family-attached home featuring a brand-new roof and a newer A/C unit, offering comfort, style, and peace of mind. With its open floor plan, vaulted ceilings, and thoughtful layout, this home feels remarkably spacious and inviting. The main level showcases soaring vaulted ceilings, a skylight that fills the space with natural light, and a stunning stone-surround gas fireplace that serves as the focal point of the living area. Upstairs, you'll find two generously sized bedrooms that share a full bathroom. The lower level is designed for both everyday living and entertaining, featuring a spacious cook's kitchen with a large center island, abundant workspace, and an adjoining dining area with a walkout to the backyard. The finished basement adds flexibility with a third bedroom, full bathroom, and laundry room. Outdoor living is easy with a fenced backyard, patio, and deck, perfect for relaxing, gardening, or entertaining guests. Ideally located across from a large neighborhood park and just minutes from Peterson Space Force Base, shopping, dining, and other conveniences. With major updates already completed and a versatile floor plan, this move-in-ready townhome offers exceptional value and a fantastic location. Added bonus - no HOA!!
Additional Information
- Lot Size Acres
- 0.05
- Lot Size Sq Ft
- 2,178
- Tax Amount
- $1,435
- Water Source
- City
- Sewer
- Sewer
- Basement Type
- Partial
- Heating
- Forced Air, Natural Gas
- Cooling
- Ceiling Fan(s), Central Air
- School District
- District 49
- Parking Total Searchable
- 1
Mortgage Calculator

The real estate listing information and related content displayed on this site is provided exclusively for consumers’ personal, non-commercial use and may not be used for any purpose other than to identify prospective properties consumers may be interested in purchasing. This information and related content is deemed reliable but is not guaranteed accurate by the Pikes Peak REALTOR® Services Corp d/b/a elevateMLS.