1656 Zenobia Street, Denver, CO 80204
- $1,595,000
- 5
- BD
- 4
- BA
- 4,014
- SqFt




Courtesy of REDT LLC . lisa@redTHomes.com,720-261-8749
- List Price
- $1,595,000
- Price Change
- ▼ $4,000 1786402767
- Type
- Single Family Residential
- Property Sub Type
- Single Family Residence
- Status
- ACTIVE
- MLS Number
- 5313629
- Architectural Style
- Mid-Century Modern
- Structural Style
- Mid-Century Modern
- Bedrooms
- 5
- Bathrooms
- 4
- Sqft Total
- 4,014
- Neighborhood
- Brinkhaus' Sloan Lake
- Year Built
- 1953
Property Description
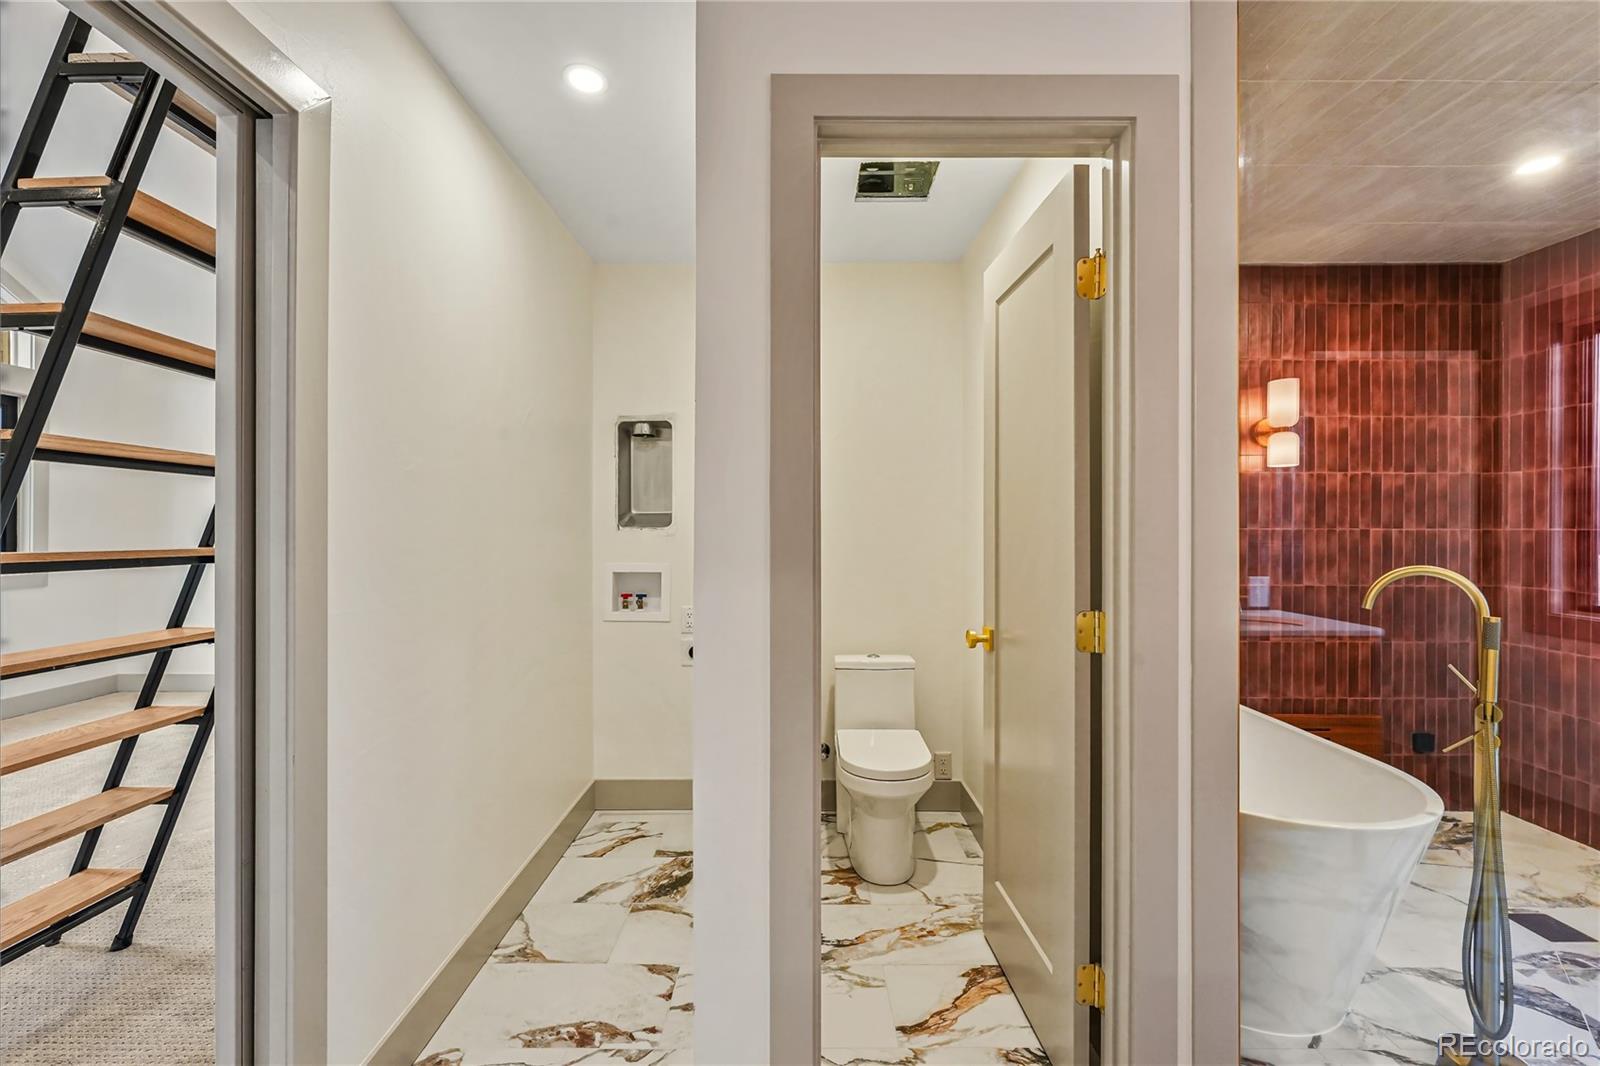
Tastefully remodeled and thoughtfully updated, this mid-century modern home offers approximately 4,041 finished square feet with five bedrooms, four bathrooms, a dedicated office, and flexible living spaces across three levels. The main level features engineered hardwood flooring, two bedrooms, abundant storage, and a chef’s kitchen with quartz countertops and full-height backsplash, soft-close solid-wood cabinetry, two pantries, a beverage refrigerator, and high-end Bosch appliances including a 36-inch induction range with downdraft ventilation, double ovens, microwave, dishwasher, and large refrigerator. The expansive upper-level primary retreat features vaulted ceilings, space for a sitting or fitness area, dual custom walk-in closets, and a spa-inspired bath with designer finishes, freestanding soaking tub, steam shower with dual shower heads, bidet wiring, and space for stacked laundry. An adjoining skylit loft offers additional flexible space for a reading nook, workout area, or storage. The finished basement includes two additional bedrooms, a spacious family room ideal for games or a home theater, a kitchenette, and a full laundry room with prep and storage space. Additional highlights include a new gas fireplace, designer tile and lighting, updated windows, LED recessed lighting with night-light settings, luxury vinyl plank, and designer Berber carpet. Outside, enjoy a Trex deck, new cedar fencing, sprinkler system, native Colorado landscaping, oversized detached two-car garage with alley access, front driveway storage for a boat or recreational vehicle, and a large storage shed. Major improvements include a new roof, updated electrical panel, high-efficiency HVAC system, and heat-pump water heater. Ideally located near Sloan’s Lake with convenient access to parks, dining, shopping, and downtown Denver.
Additional Information
- Lot Size Acres
- 0.14
- Lot Size Sq Ft
- 6,180
- Tax Amount
- $4,557
- Tax Year
- 2025
- Exterior Features
- Private Yard
- Sewer
- Public Sewer
- Flooring
- Carpet, Laminate, Wood
- Basement Type
- Finished, Full
- Heating
- Forced Air
- Cooling
- Central Air
- Fireplace Features
- Family Room, Gas
- School District
- Denver 1
- Elementary School
- Colfax
- Middle Or Junior School
- Strive Lake
- High School
- North
- Garage Spaces
- 2
- Parking Total Searchable
- 2
Mortgage Calculator

The content relating to real estate for sale in this Web site comes in part from the Internet Data eXchange (“IDX”) program of METROLIST, INC., DBA RECOLORADO® Real estate listings held by brokers other than NAV Real Estate are marked with the IDX Logo. This information is being provided for the consumers’ personal, non-commercial use and may not be used for any other purpose. All information subject to change and should be independently verified. IDX Terms and Conditions