4937 Rainbow Gulch Trl, Colorado Springs, CO 80924
- $1,250,000
- 7
- BD
- 6
- BA
- 6,016
- SqFt


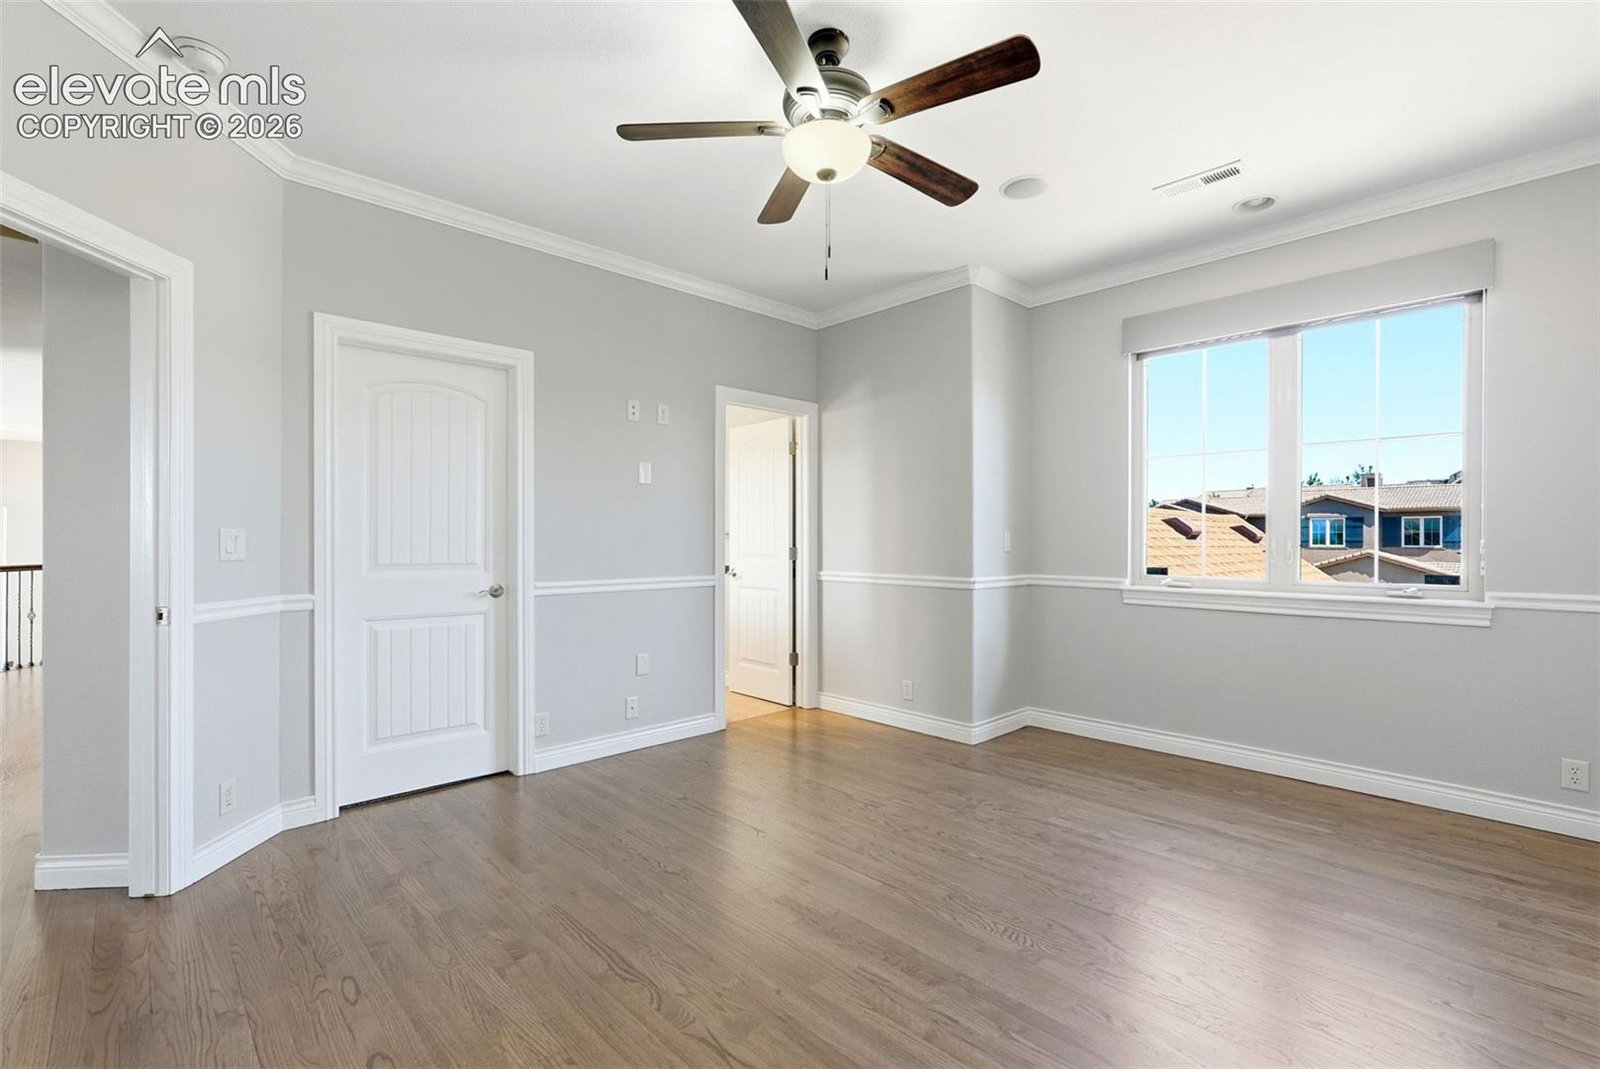


Courtesy of Engel & Voelkers Pikes Peak.
- List Price
- $1,250,000
- Type
- Single Family Residential
- Property Sub Type
- Single Family
- Status
- ACTIVE
- MLS Number
- 4468362
- Bedrooms
- 7
- Bathrooms
- 6
- Baths Half
- 1
- Sqft Total
- 6,016
- Neighborhood
- Cordera
- Year Built
- 2008
Property Description
Unobstructed Front Range views, no neighbors behind you, and over 6,100 square feet of beautifully finished living space—this exceptional Cordera home offers incredible space, privacy, and value on an oversized lot. With 7 bedrooms, 6 bathrooms (5 full), 4 fireplaces, a main-level primary suite, dedicated office, theater, and a fully finished walkout basement, this home delivers an impressive price per square foot for one of Colorado Springs' most desirable communities. Step inside to soaring vaulted ceilings, dramatic floor-to-ceiling windows, and a stunning stone fireplace anchoring the spacious great room. The gourmet kitchen is designed for entertaining with abundant cabinetry, generous prep space, double ovens, and an open layout connecting seamlessly to the main living areas and large deck (new) overlooking the mountains. The main-level primary retreat features its own fireplace and a spacious 5-piece ensuite, while the private office offers another fireplace and an ideal work-from-home setting. The walkout basement is an entertainer's dream, featuring a gorgeous custom theater room with cinema-style seating, projector, screen, and built-in sound, plus a kitchen/wet bar and plenty of room for guests and gatherings. A dry sauna adds another fantastic amenity. Perfect for a multi-generational set up. Outside, enjoy the oversized lot, large deck, backyard playset, and spectacular sunsets with open space behind you and unobstructed mountain views. Additional features include a whole-home Nuvo audio system, upgraded A/C, dual humidifiers, new wood flooring and more. Exceptional space, views, privacy, and amenities at an outstanding value—this is a home that truly has it all.
Additional Information
- Builder Name
- Saddletree Hms
- Lot Size Acres
- 0.28
- Lot Size Sq Ft
- 12,196
- Tax Amount
- $4,481
- Water Source
- Water District
- Sewer
- Sewer
- Basement Type
- Full, Walkout
- Heating
- Forced Air
- Cooling
- Ceiling Fan(s), Central Air
- School District
- Academy-20
- Parking Total Searchable
- 3
Mortgage Calculator

The real estate listing information and related content displayed on this site is provided exclusively for consumers’ personal, non-commercial use and may not be used for any purpose other than to identify prospective properties consumers may be interested in purchasing. This information and related content is deemed reliable but is not guaranteed accurate by the Pikes Peak REALTOR® Services Corp d/b/a elevateMLS.