Share this with your friends


+17203793445
NAV Real Estate
9767 Wolf Lake Dr, Colorado Springs, CO 80924
- $484,000
- 3
- BD
- 3
- BA
- 2,247
- SqFt






Courtesy of Performance Plus Realty Inc. (719) 641-3544
- List Price
- $484,000
- Price Change
- ▼ $25,000 1790977979
- Type
- Single Family Residential
- Property Sub Type
- Single Family
- Status
- ACTIVE
- MLS Number
- 2912037
- Bedrooms
- 3
- Bathrooms
- 3
- Baths Half
- 1
- Sqft Total
- 2,247
- Neighborhood
- Daybreak at Wolf Ranch
- Year Built
- 2020
Property Description
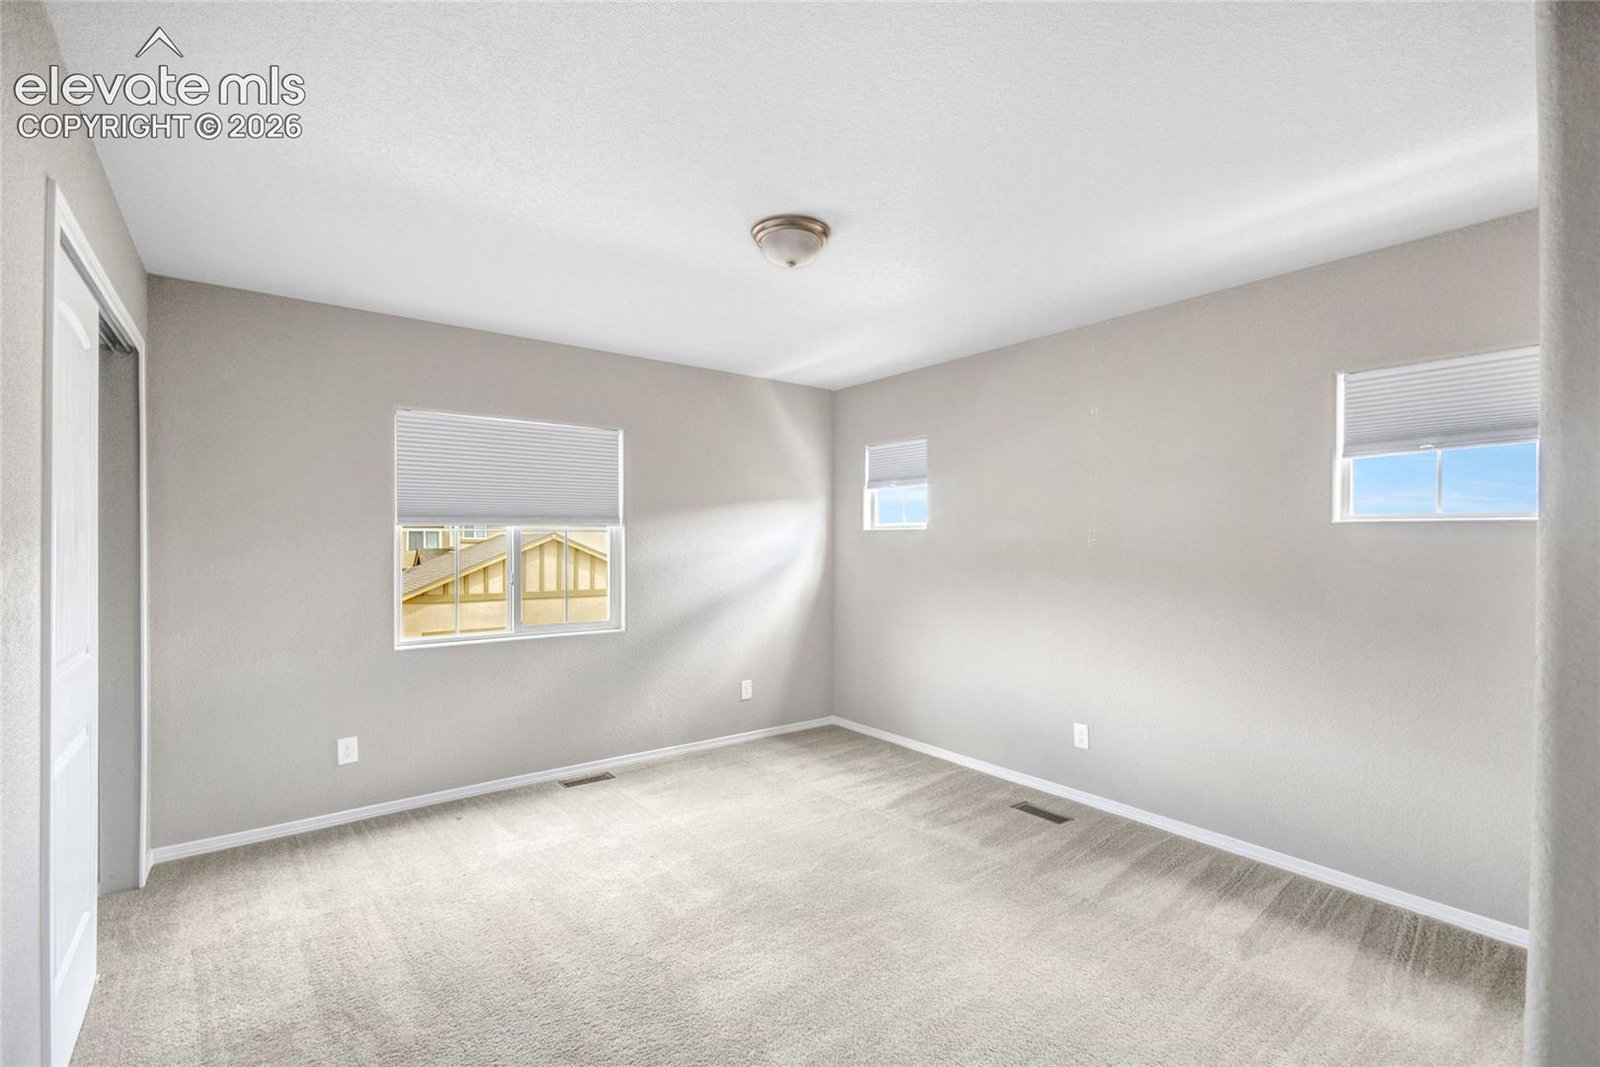
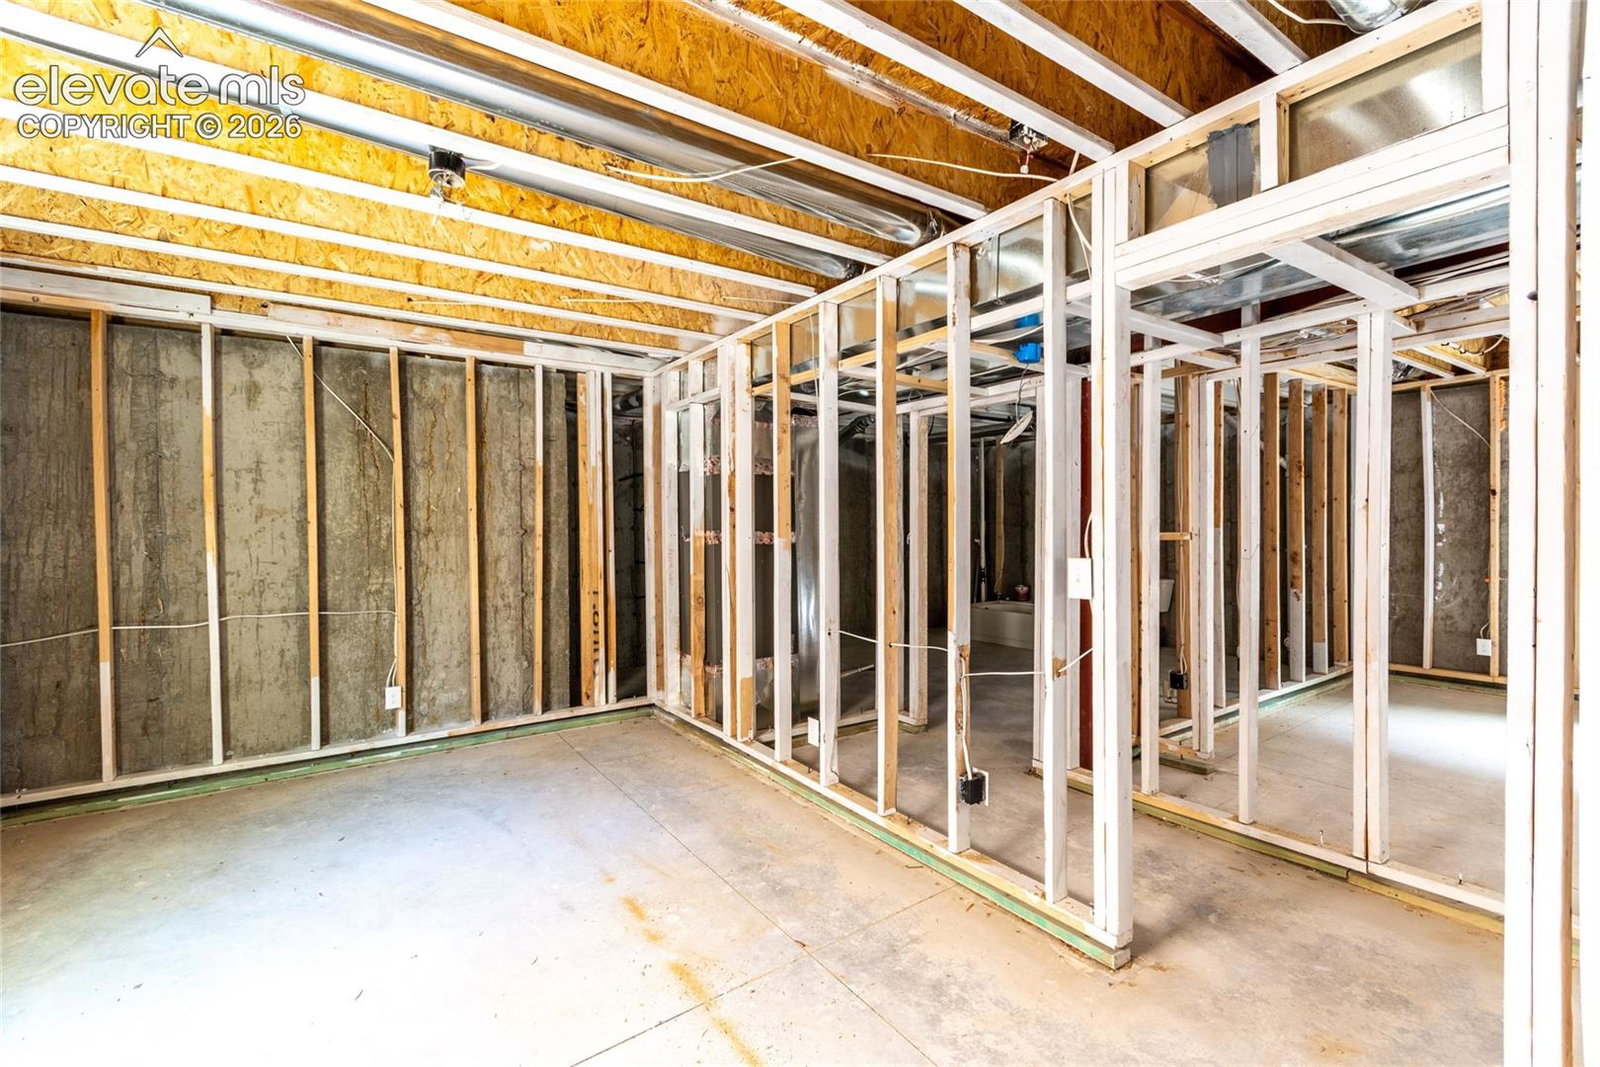
WOW! Don't miss out on an opportunity to own your own "castle" at Daybreak at Wolf Ranch! As you enter the front door of the turret, you will be thrilled with the open-concept of formal living with the kitchen, with the adjoining master bedroom complete with en-suite bathroom. Main-level living at it's finest - and you still have two more levels of living! Upstairs in the castle, you will find 2 more bedrooms and a full bathroom along with a bonus room and private walk-out patio. Lastly, you will find that the basement is already framed out for you for additional possible bedrooms, storage and bonus family-room spaces. The entire lot is xeriscaped for low-maintenance convenience. It won't take much to put this gem back together, so be sure to come visit this fabulous home today!
Additional Information
- Lot Size Acres
- 0.1364
- Lot Size Sq Ft
- 5,940
- Tax Amount
- $3,850
- Water Source
- City
- Sewer
- Sewer
- Basement Type
- Full
- Heating
- Forced Air, Natural Gas
- Cooling
- Ceiling Fan(s), Central Air
- School District
- Academy-20
- Parking Total Searchable
- 3
Mortgage Calculator

The real estate listing information and related content displayed on this site is provided exclusively for consumers’ personal, non-commercial use and may not be used for any purpose other than to identify prospective properties consumers may be interested in purchasing. This information and related content is deemed reliable but is not guaranteed accurate by the Pikes Peak REALTOR® Services Corp d/b/a elevateMLS.