6731 S Clayton Way, Centennial, CO 80122
- $725,000
- 4
- BD
- 3
- BA
- 2,082
- SqFt




Courtesy of Simply Denver . Matt@SimplyDenverHomes.com,720-260-0180
- List Price
- $725,000
- Type
- Single Family Residential
- Property Sub Type
- Single Family Residence
- Status
- ACTIVE
- MLS Number
- 2872360
- Bedrooms
- 4
- Bathrooms
- 3
- Sqft Total
- 2,082
- Neighborhood
- Cherry Knolls
- Year Built
- 1965
Property Description
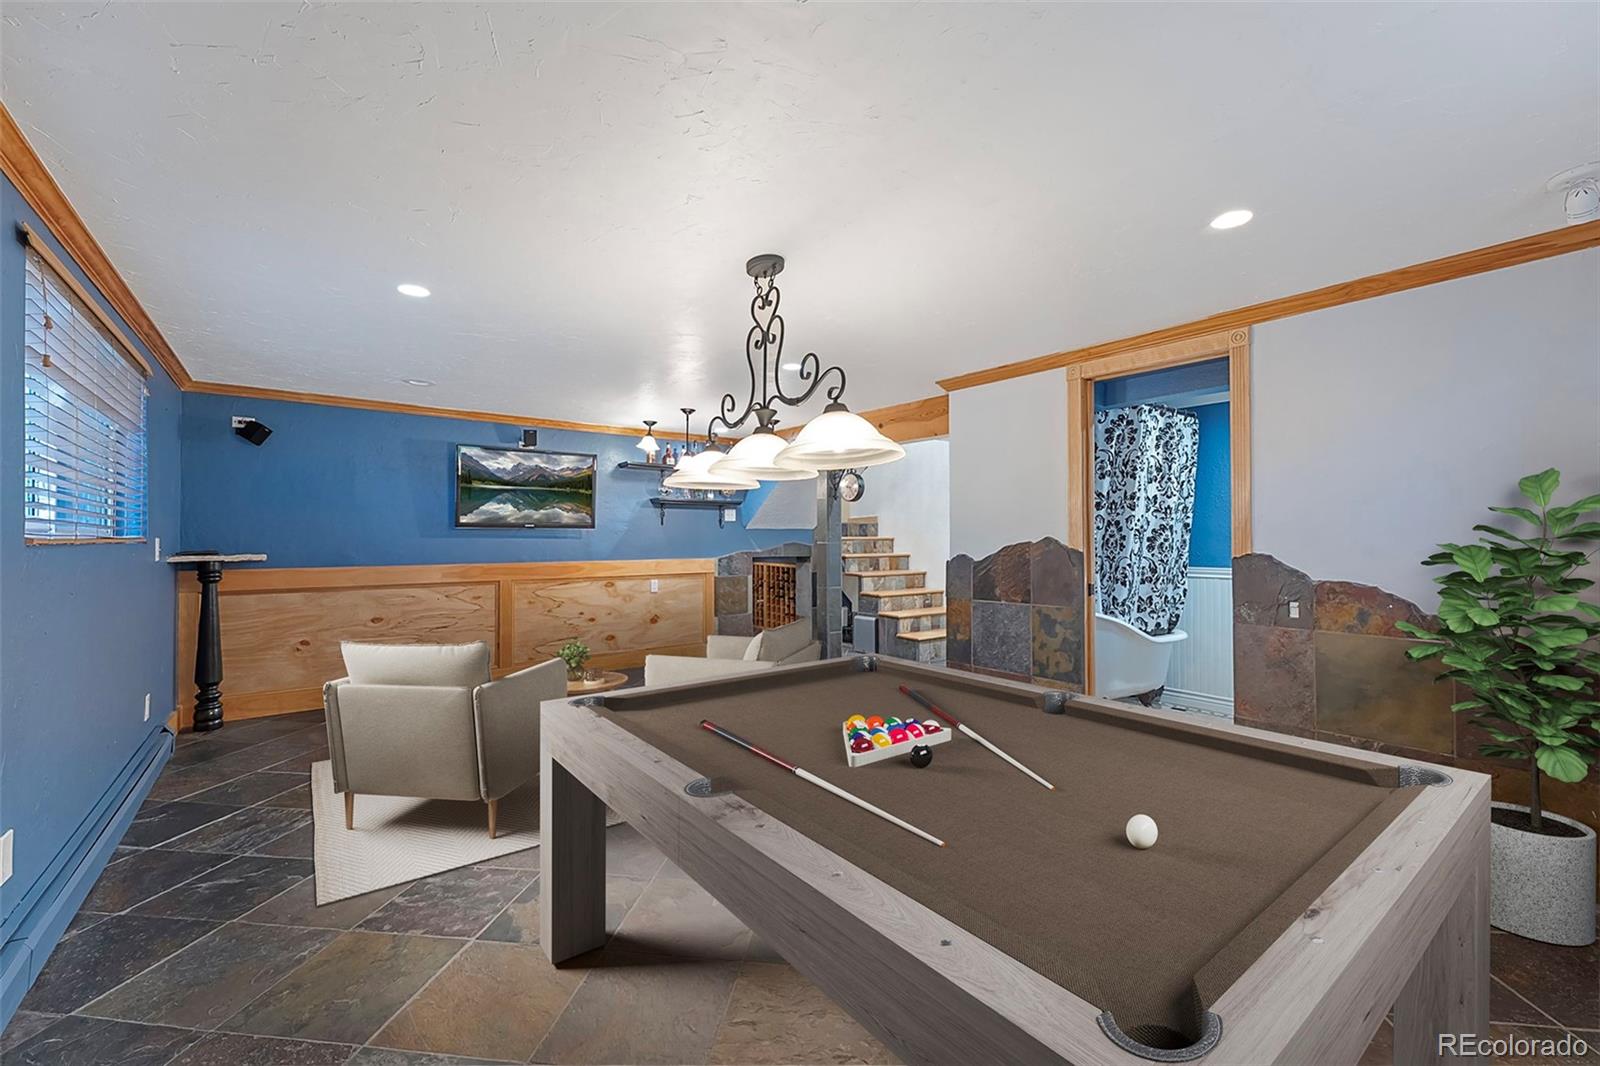
Beautifully remodeled home tucked into the highly sought-after Cherry Knolls neighborhood! This exceptional residence offers 3 bedrooms, 3 full bathrooms, and a dedicated office that easily converts to a fourth bedroom. Vaulted ceilings with exposed wood crown the main living and dining area, anchored by a gas fireplace and an open-concept layout that flows effortlessly into the kitchen, great for both everyday living and entertaining. The kitchen impresses with marble countertops, stainless steel appliances, a cozy eat-in space, and a generous pantry. Step through the oversized sliding glass door to a sprawling back patio built for Colorado's golden evenings, whether you're soaking in the hot tub, hosting friends, or watching the kids and pets roam the spacious backyard. The primary suite features a fully remodeled bath featuring a large glass-enclosed shower, dual vanities, and a walk-in closet. Extensive hardwood floors run throughout the main living areas, while handsome slate flooring grounds the additional living and game room space below. Down there, you'll also find a charming wine cellar, a welcome bonus for collectors and entertainers alike. The oversized attached garage comes finished and pre-wired for an EV charging station, ready for your next vehicle. Desirable Littleton Public Schools. Move-in ready open floor plan in one of the areas best neighborhoods! A great place to call home!
Additional Information
- Lot Size Acres
- 0.27
- Lot Size Sq Ft
- 11,805
- Tax Amount
- $5,396
- Tax Year
- 2025
- Exterior Features
- Dog Run, Playground, Private Yard
- Sewer
- Public Sewer
- Flooring
- Tile, Wood
- Heating
- Baseboard
- Cooling
- Evaporative Cooling
- Fireplace Features
- Family Room
- School District
- Littleton 6
- Elementary School
- Sandburg
- Middle Or Junior School
- Newton
- High School
- Arapahoe
- Garage Spaces
- 2
- Parking Total Searchable
- 2
- Parking Features
- Oversized
Mortgage Calculator

The content relating to real estate for sale in this Web site comes in part from the Internet Data eXchange (“IDX”) program of METROLIST, INC., DBA RECOLORADO® Real estate listings held by brokers other than NAV Real Estate are marked with the IDX Logo. This information is being provided for the consumers’ personal, non-commercial use and may not be used for any other purpose. All information subject to change and should be independently verified. IDX Terms and Conditions