6921 New Meadow Drive, Colorado Springs, CO 80923
- $499,900
- 3
- BD
- 3
- BA
- 2,756
- SqFt




Courtesy of LIV Sotheby's International Realty . cherise@selleygroup.com,719-598-5101
- List Price
- $499,900
- Type
- Single Family Residential
- Property Sub Type
- Single Family Residence
- Status
- ACTIVE
- MLS Number
- 2195337
- Bedrooms
- 3
- Bathrooms
- 3
- Baths Half
- 1
- Sqft Total
- 2,756
- Neighborhood
- Quail Bush Creek
- Year Built
- 2016
Property Description
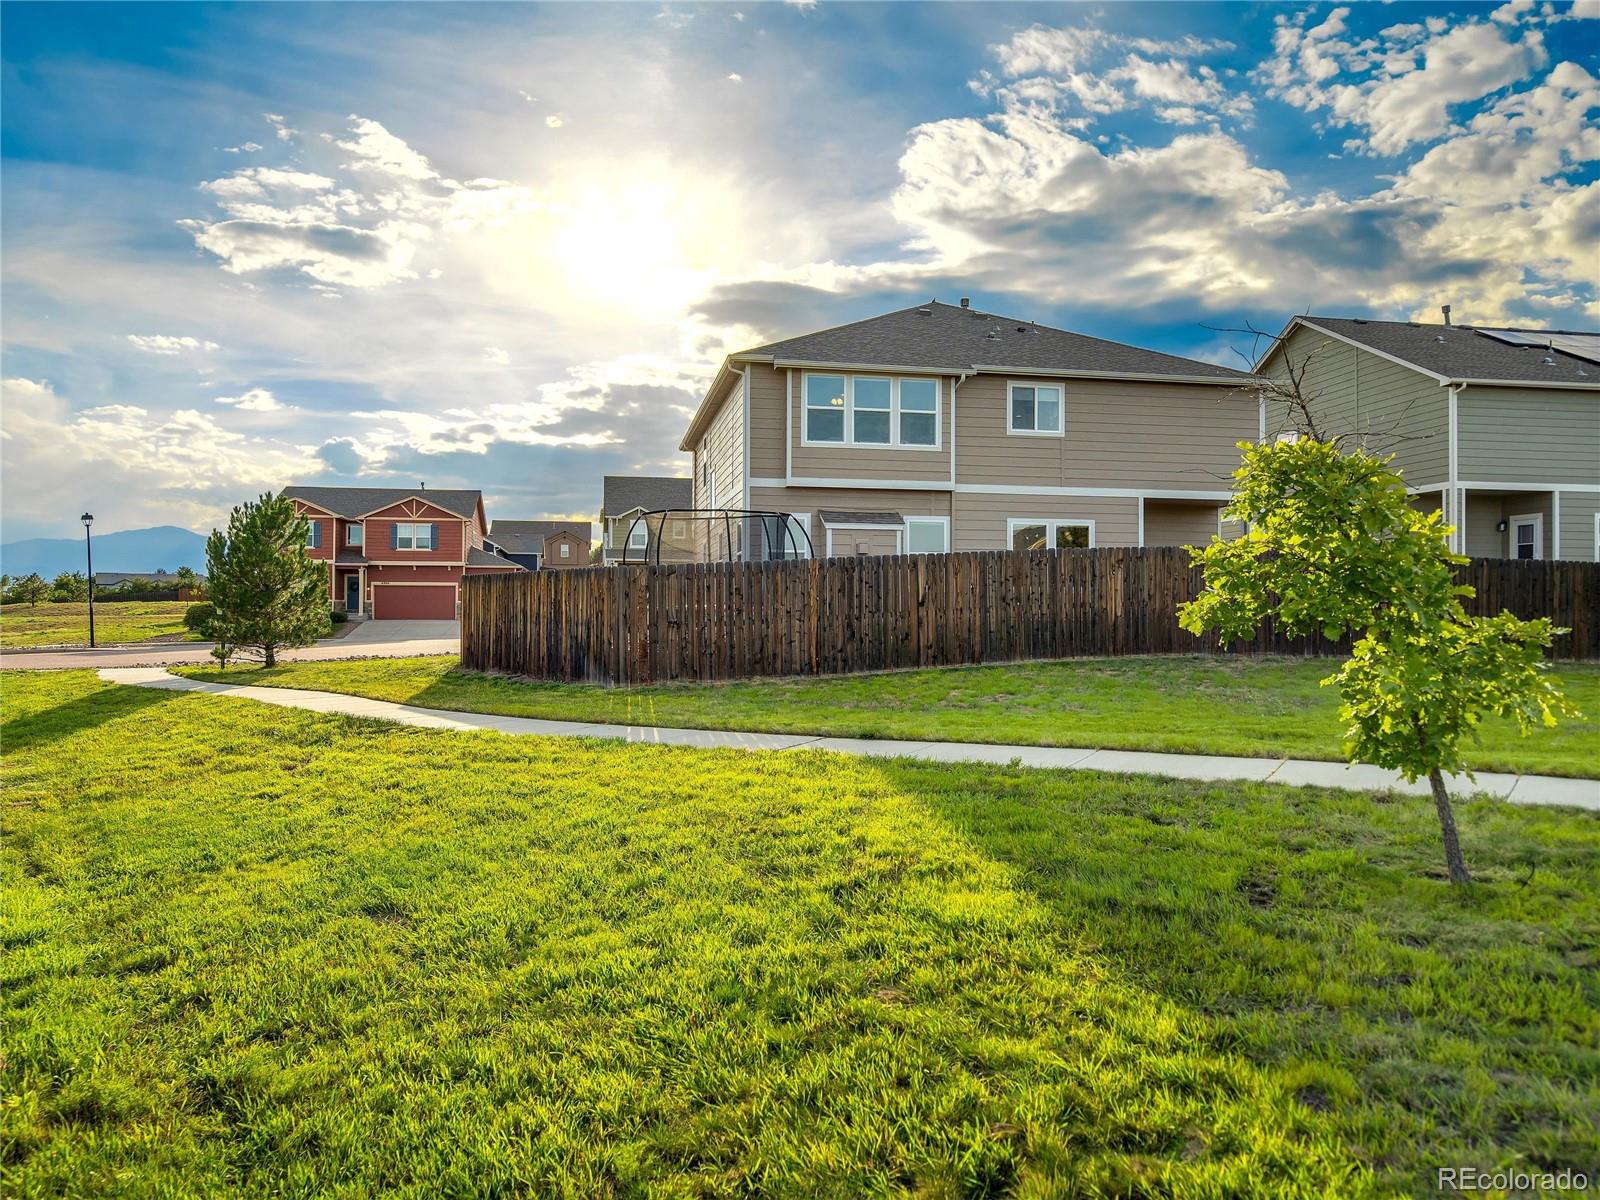
Tucked away on a cul-de-sac and backing to open space and the neighborhood trail system, this beautifully maintained “Charleston” two-story offers a move-in-ready home in Quail Brush Creek. Step inside to 9-foot ceilings, engineered wood flooring, new carpet and fresh, neutral interior paint. A versatile main-level office/flex room provides valuable space to work, relax or adapt to your needs. The expanded gourmet kitchen is designed for both everyday living and entertaining, featuring quartz countertops, a gas range, large island with a deep single-basin stainless-steel undermount sink. The spacious living room opens to the kitchen and is anchored by a cozy gas fireplace, creating an inviting heart of the home. Upstairs, a second flexible living area provides additional space to gather, work or unwind. The light-filled primary suite features an attached five-piece bath and an oversized walk-in closet, while two additional bedrooms each offer their own walk-in closets. An upstairs laundry room adds everyday convenience. Outside, enjoy a fenced backyard with a covered patio and open space just beyond, offering easy access to nearby trails. Additional highlights include central A/C and a three-car tandem garage. Enjoy a setting that feels tucked away while remaining convenient to D-49 schools, the Powers and Woodmen corridors, shopping, dining, Peterson Space Force Base and miles of nearby trails.
Additional Information
- Builder Name
- Challenger Homes
- Lot Size Acres
- 0.15
- Lot Size Sq Ft
- 6,519
- HOA Fees
- $26
- Tax Amount
- $3,190
- Tax Year
- 2025
- Exterior Features
- Private Yard
- Sewer
- Public Sewer
- Flooring
- Carpet, Tile, Wood
- Heating
- Forced Air
- Cooling
- Central Air
- Fireplace Features
- Electric
- School District
- District 49
- Elementary School
- Inspiration View
- Middle Or Junior School
- Sky View
- High School
- Vista Ridge
- Garage Spaces
- 3
- Parking Total Searchable
- 3
- Parking Features
- Oversized, Tandem
Mortgage Calculator

The content relating to real estate for sale in this Web site comes in part from the Internet Data eXchange (“IDX”) program of METROLIST, INC., DBA RECOLORADO® Real estate listings held by brokers other than NAV Real Estate are marked with the IDX Logo. This information is being provided for the consumers’ personal, non-commercial use and may not be used for any other purpose. All information subject to change and should be independently verified. IDX Terms and Conditions