6351 Confederate Ridge Dr, Colorado Springs, CO 80923
- $500,000
- 4
- BD
- 3
- BA
- 2,592
- SqFt










Courtesy of Flat Rate Realty Group LLC. 719-283-9098
- List Price
- $500,000
- Type
- Single Family Residential
- Property Sub Type
- Single Family
- Status
- ACTIVE UNDER CONTRACT
- MLS Number
- 1113530
- Bedrooms
- 4
- Bathrooms
- 3
- Sqft Total
- 2,592
- Neighborhood
- Indigo Ranch at Stetson Ridge
- Year Built
- 2006
Property Description
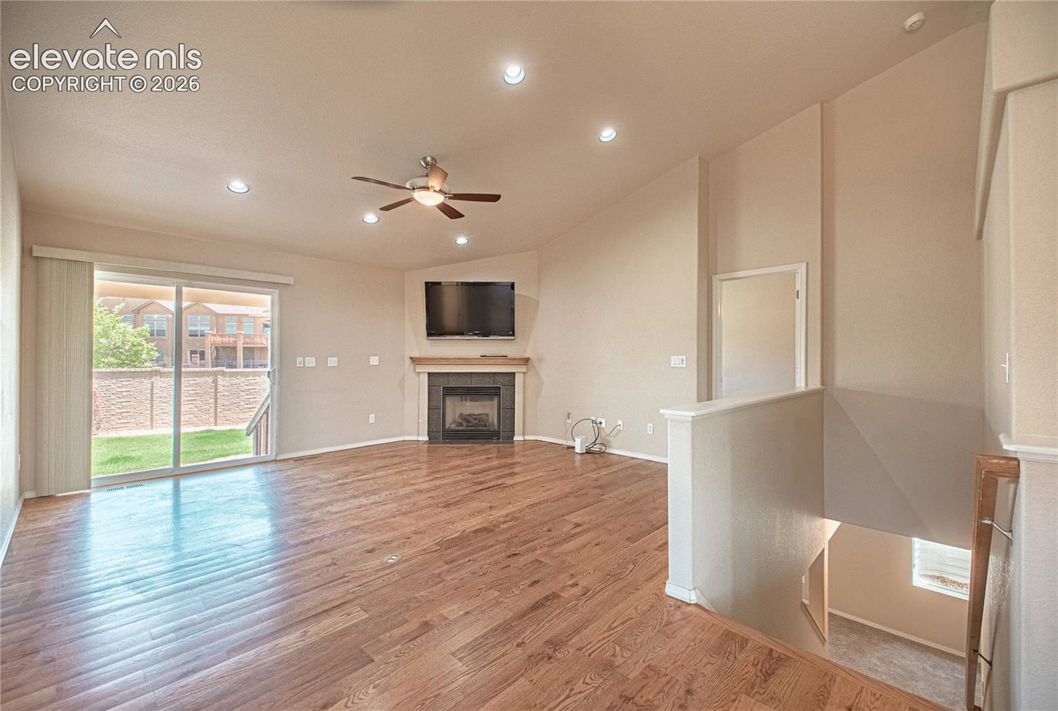
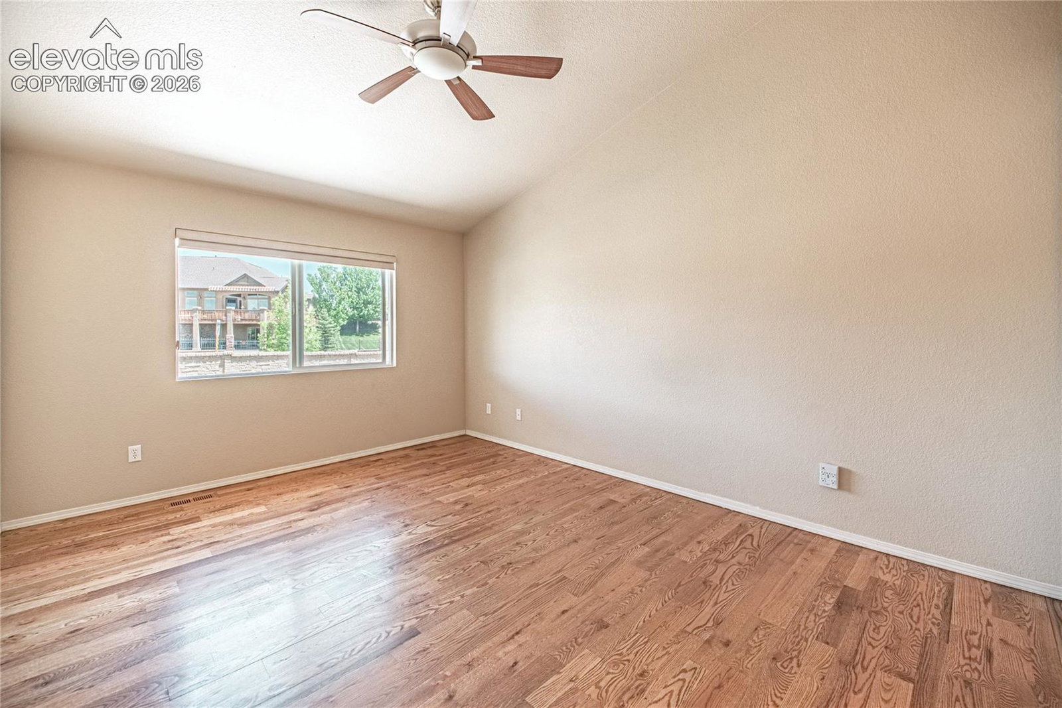
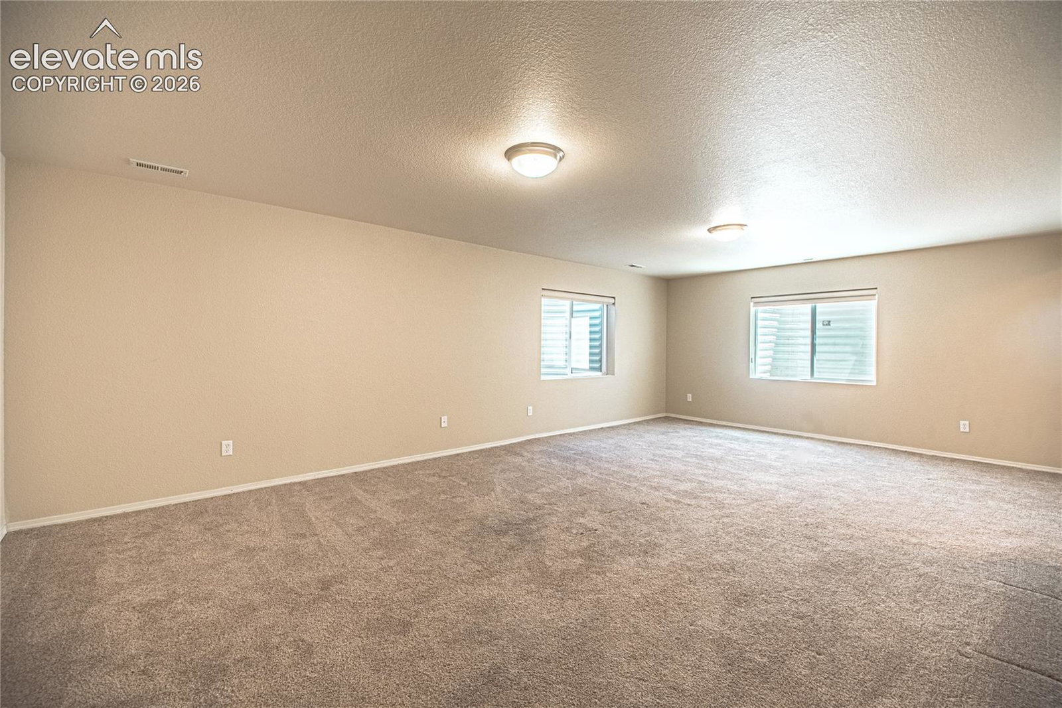
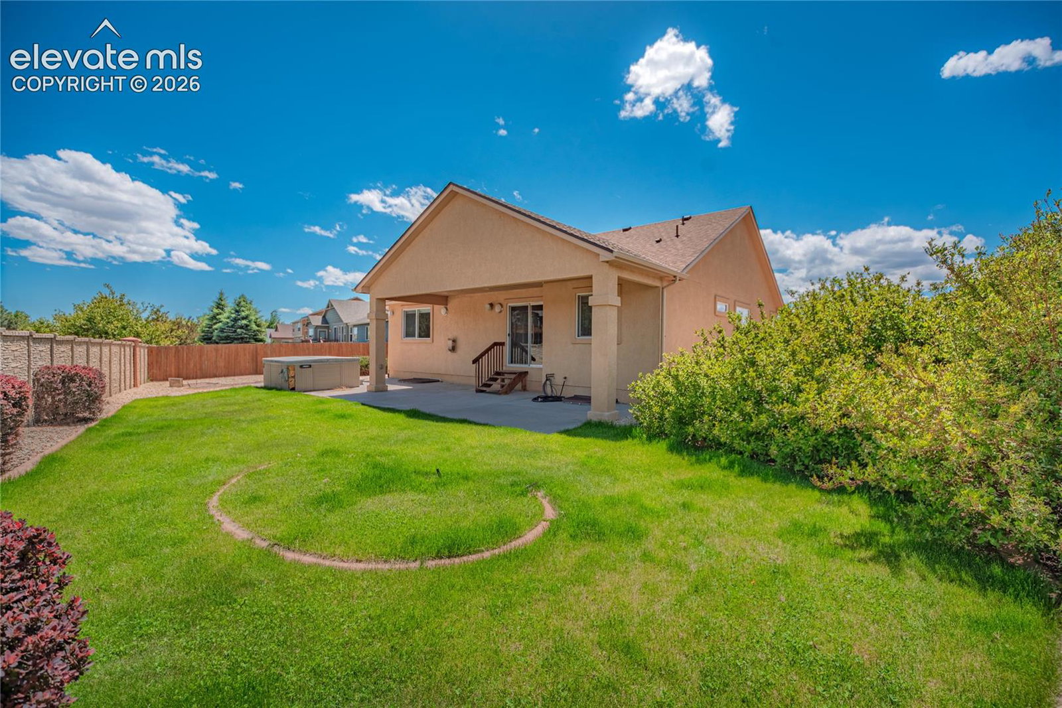
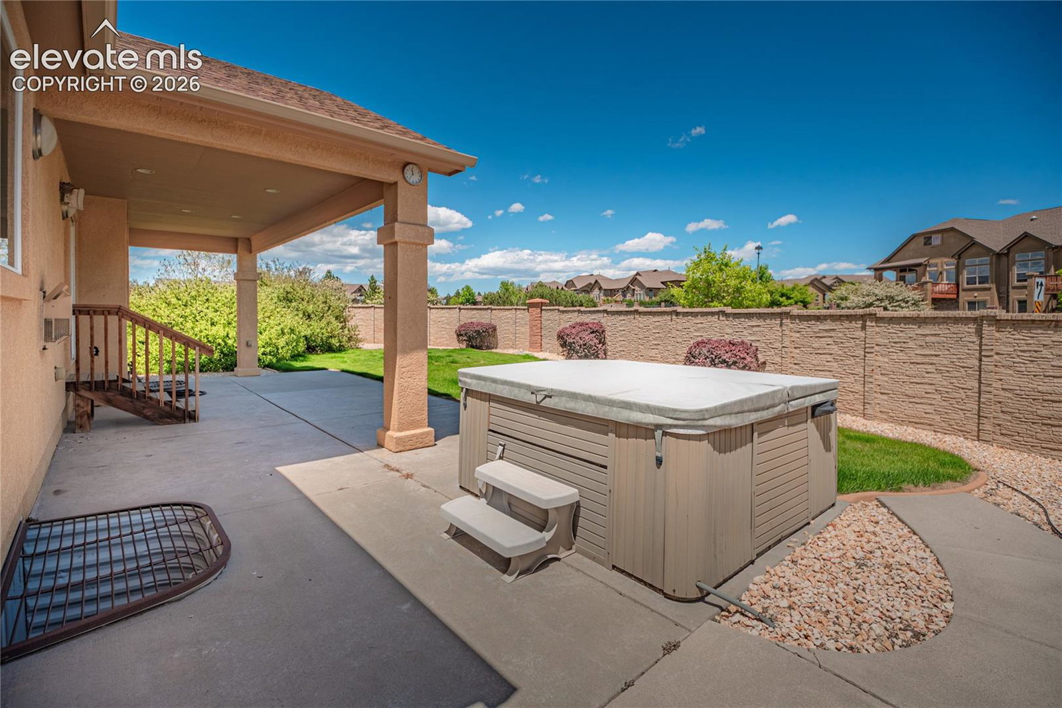
Nestled on a peaceful cul-de-sac in the highly desirable Indigo Ranch, this stunning 4-bedroom ranch home welcomes you with breathtaking mountain views and meticulously landscaped grounds. Step inside to discover an open, flowing floor plan anchored by beautiful hardwood floors. The living room impresses with vaulted ceilings, recessed lighting, and a cozy gas fireplace. Designed for both daily living and entertaining, the eat-in kitchen features sleek granite countertops, a custom tile backsplash, hickory cabinetry, a gas oven and range, and a generous pantry—all appliances are included. A formal dining area offers the perfect space for gatherings. The main-level owner’s suite is a true retreat, complete with a full bath featuring dual vanities, a large walk-in shower with a built-in seat, and a walk-in closet with a custom organizer system. A second bedroom on the main level offers flexibility as a home office. Throughout the home, Hunter Douglas silhouette Roman shades and updated ceiling fans add both style and comfort. Downstairs, the finished basement provides brand new carpet, a highly functional family room, two additional bedrooms with walk-in closets, a full bath with dual vanities, and a large laundry room with extra shelving. Step outside to enjoy Colorado’s fresh air year-round beneath a massive 20x40 covered patio, The fully fenced backyard also features a relaxing hot tub and a horseshoe pit. The three-car heated garage is a standout feature, offering built-in custom cabinets, abundant lighting, a cable outlet, and plenty of additional shelving—perfect for hobbyists or extra storage. Additional amenities include central A/C, a whole-home humidifier, This home is truly move-in ready—schedule your showing before it's gone.
Additional Information
- Builder Name
- Classic Homes
- Lot Size Acres
- 0.2204
- Lot Size Sq Ft
- 9,600
- Tax Amount
- $2,780
- Water Source
- City
- Sewer
- Sewer
- Basement Type
- Full
- Heating
- Forced Air
- Cooling
- Central Air
- School District
- District 49
- Elementary School
- Stetson
- Middle Or Junior School
- Skyview
- High School
- Vista Ridge
- Parking Total Searchable
- 3
Mortgage Calculator

The real estate listing information and related content displayed on this site is provided exclusively for consumers’ personal, non-commercial use and may not be used for any purpose other than to identify prospective properties consumers may be interested in purchasing. This information and related content is deemed reliable but is not guaranteed accurate by the Pikes Peak REALTOR® Services Corp d/b/a elevateMLS.